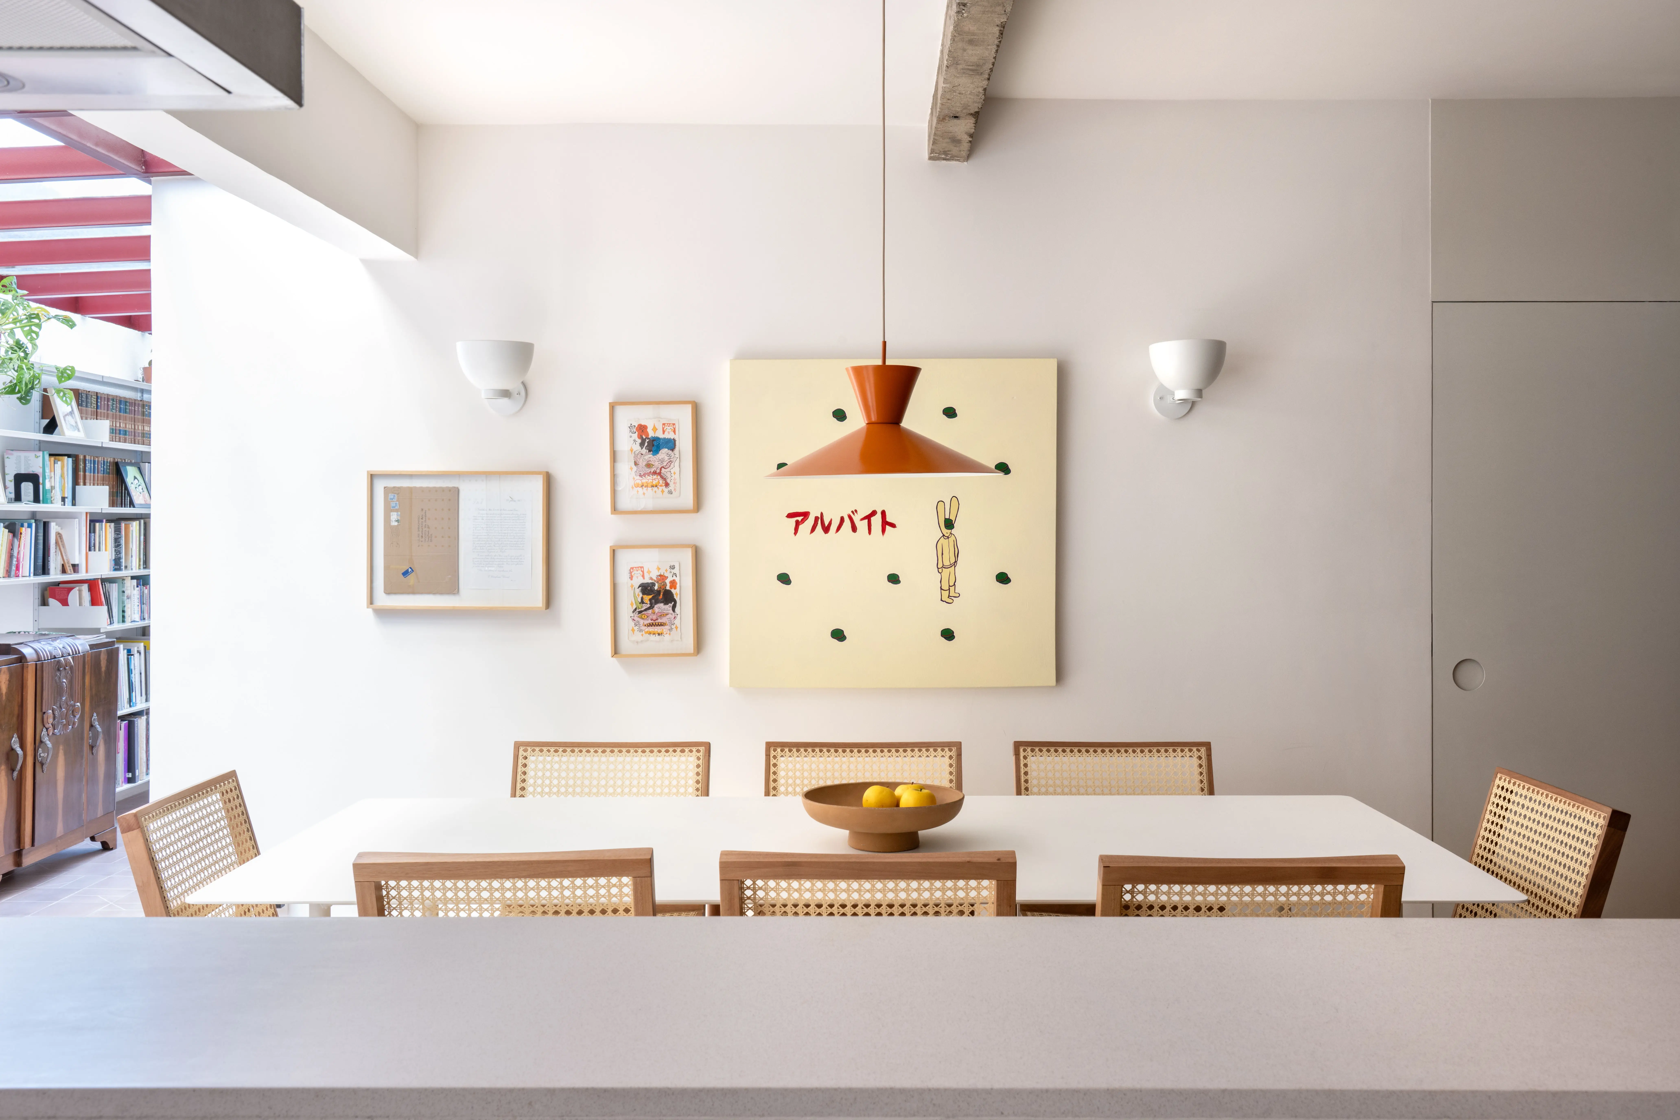
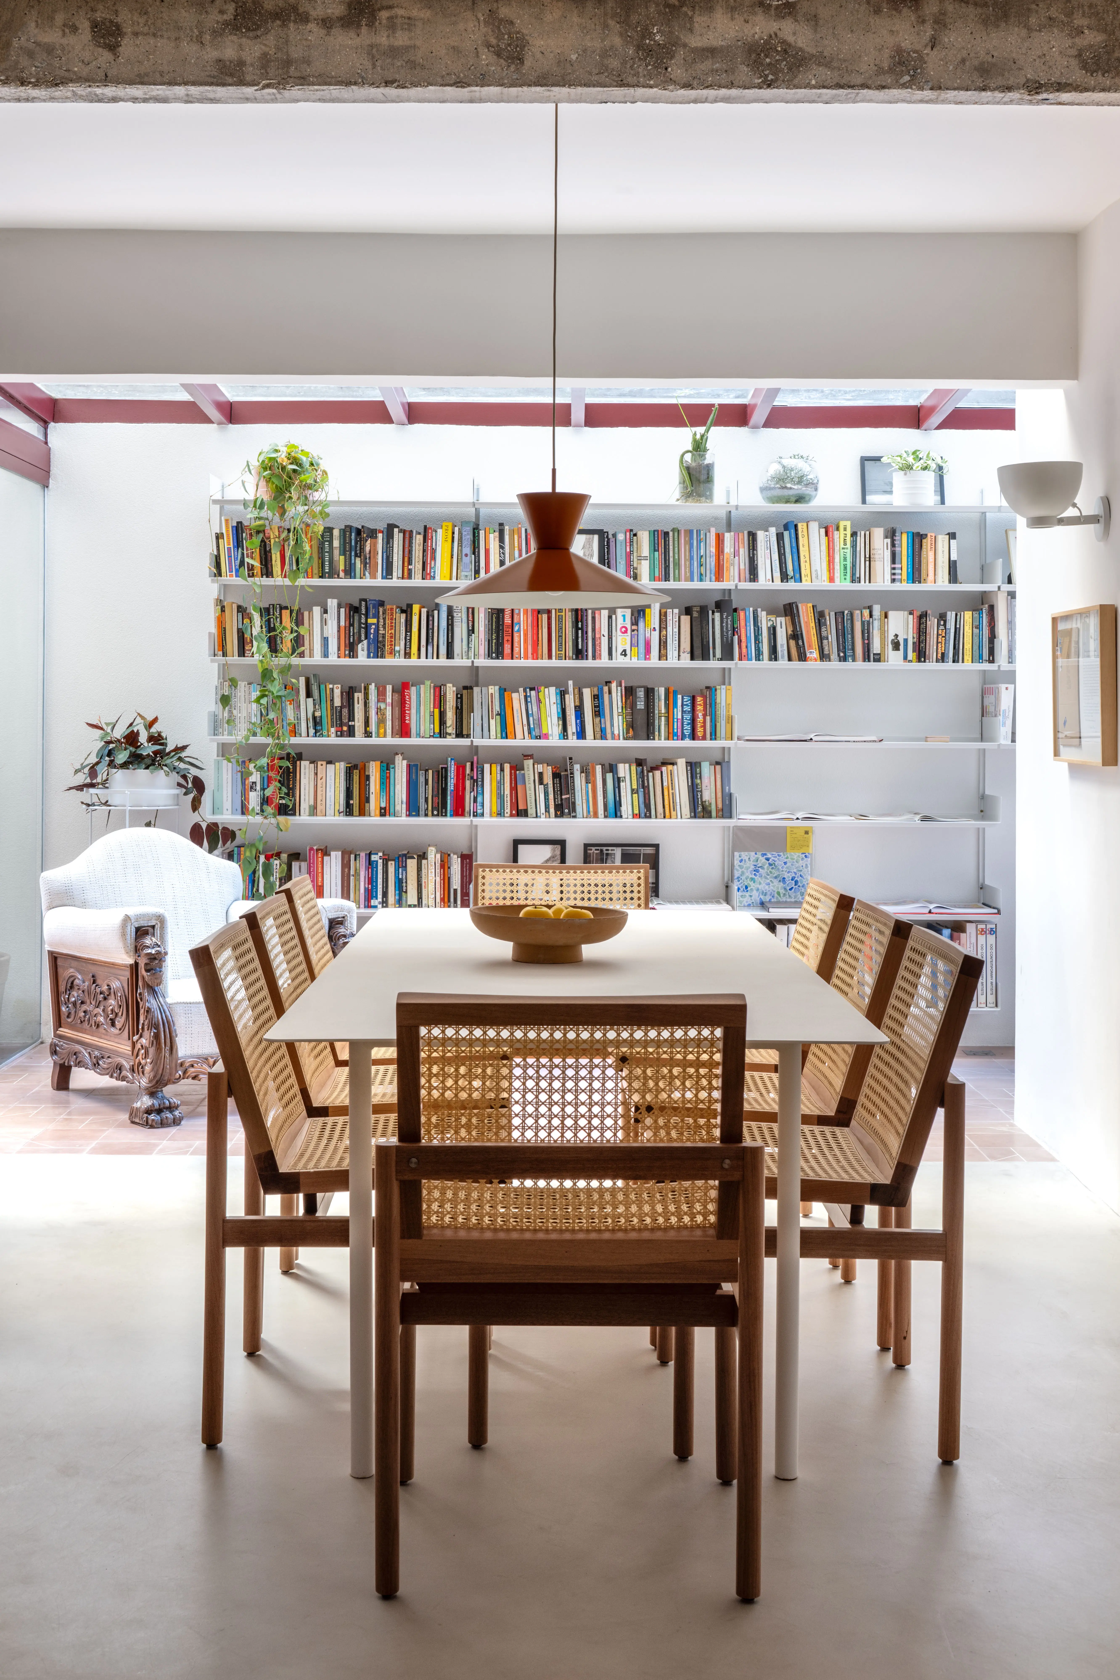
The renovation of Apartment AG, a garden apartment in the Pinheiros neighborhood of São Paulo, begins with a simple premise: everyday life becomes the project’s primary design material. Rather than imposing a predefined spatial order, the design responds to the couple’s particular way of living, translating habits, objects, and personal interests into architectural decisions. The intervention establishes a new relationship between the interior, the garden, and daily life. It redefines circulation and reconsiders the apartment’s material language as part of a single spatial strategy.
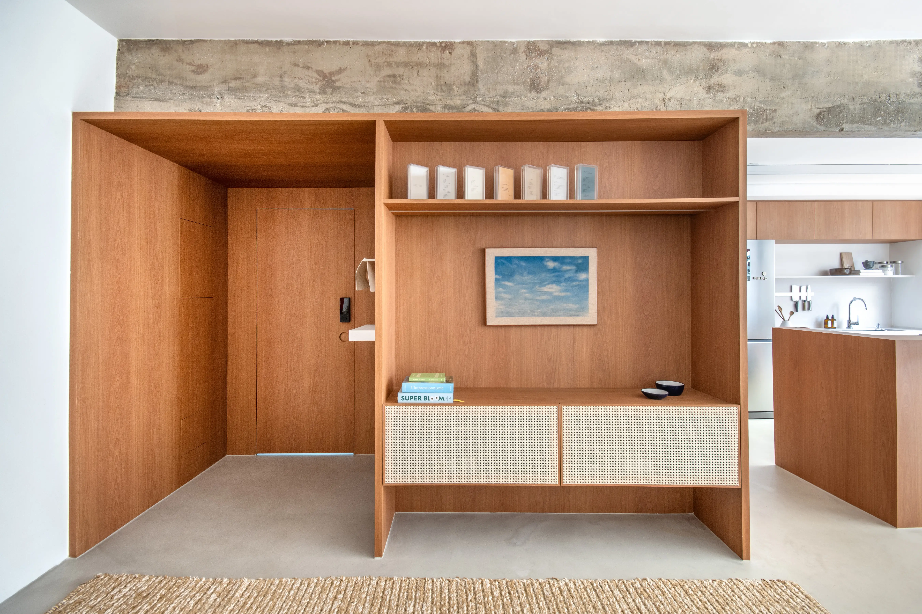
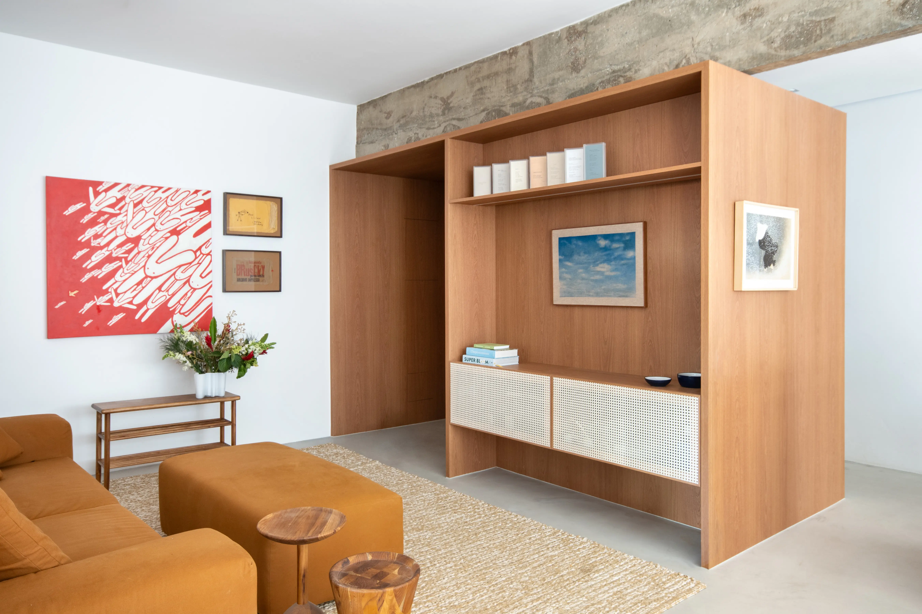
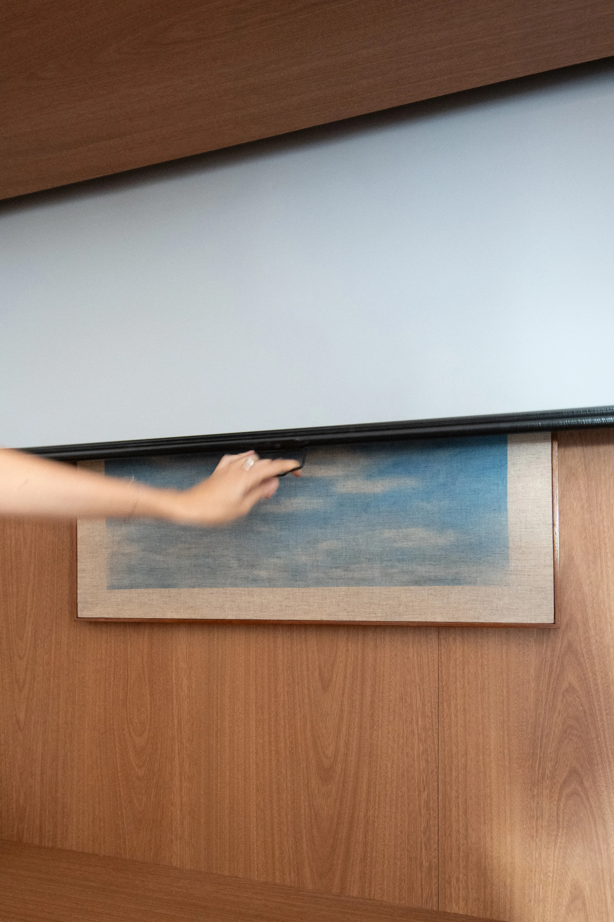
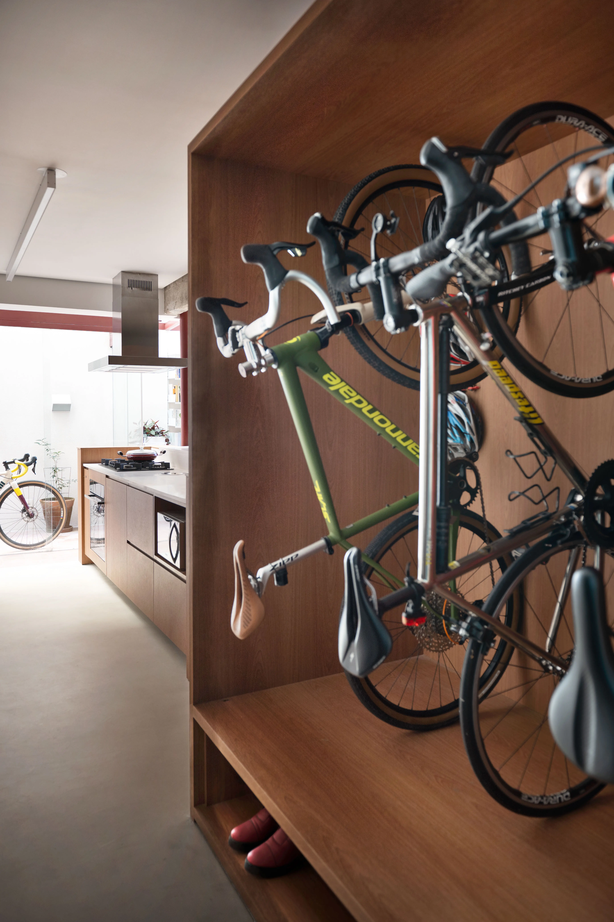
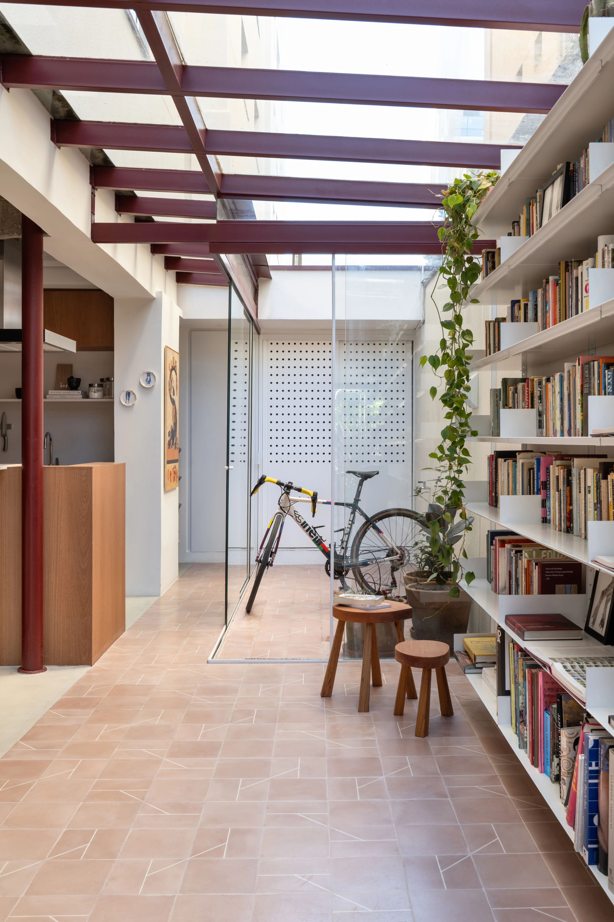
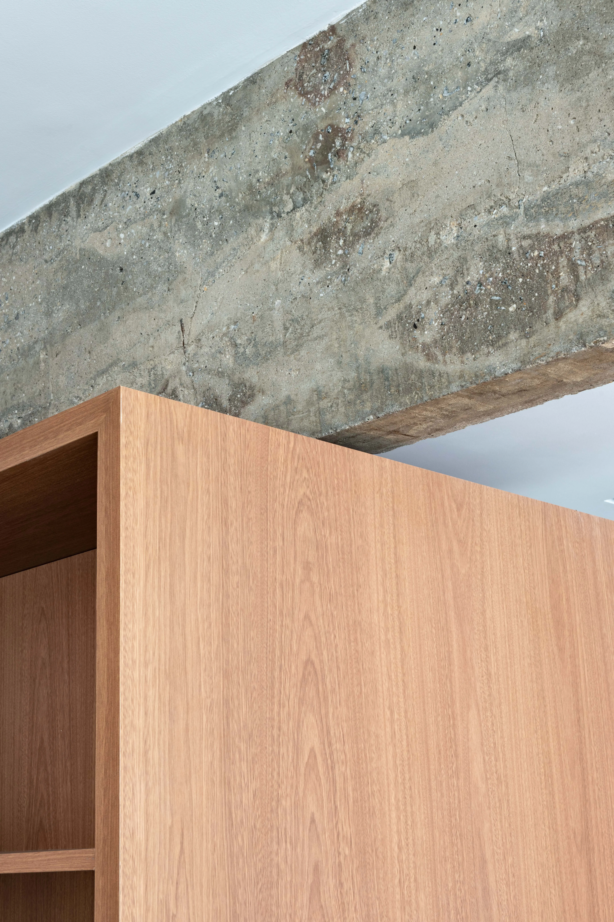
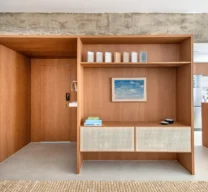
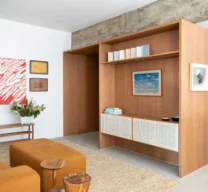
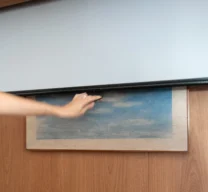
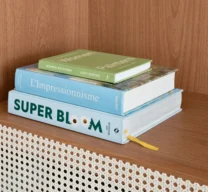
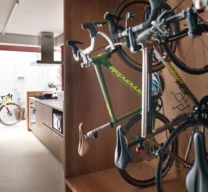
This approach becomes evident upon arrival. The relationship between the main and secondary entrances is rethought through a single custom millwork volume. The main entrance, previously obstructed by a cabinet, is restored, while the secondary entrance accommodates the residents’ daily routines. Rather than separating spaces, the millwork brings together multiple functions. Facing the living room, it works as a console and discreetly conceals a projection system, allowing the space to remain free from the permanent presence of a television. On the opposite side, it incorporates bicycle storage—a direct response to the couple’s everyday life.
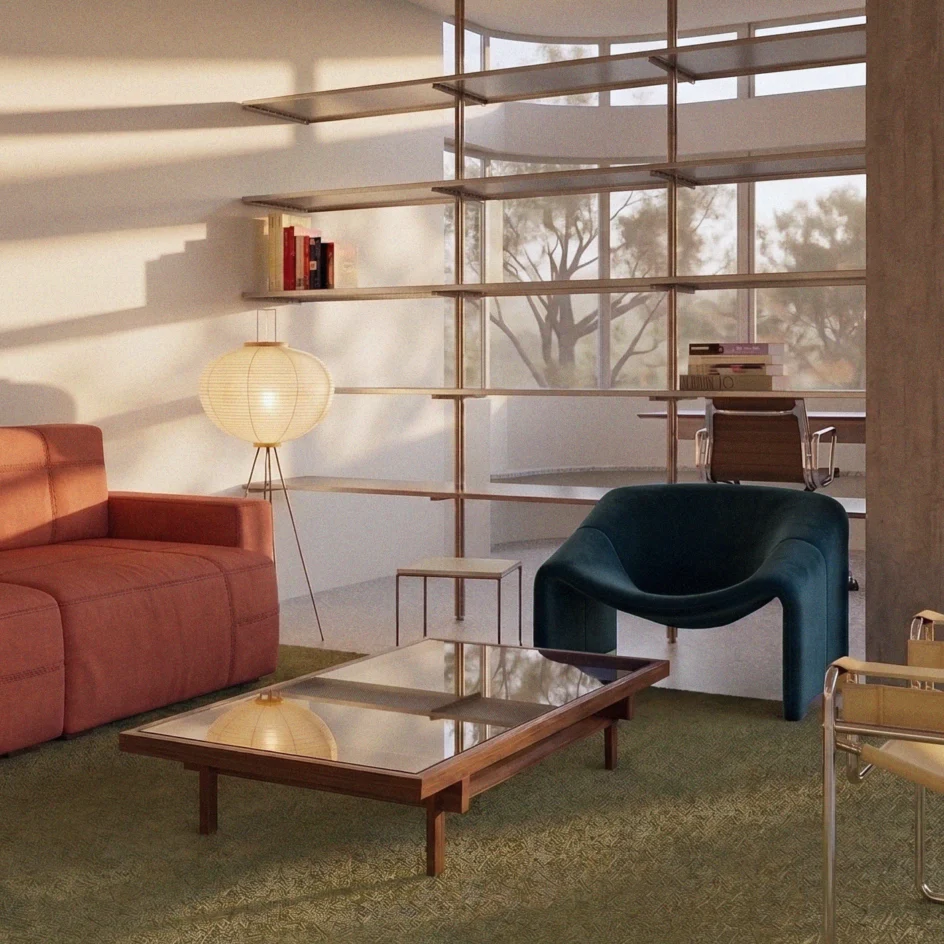
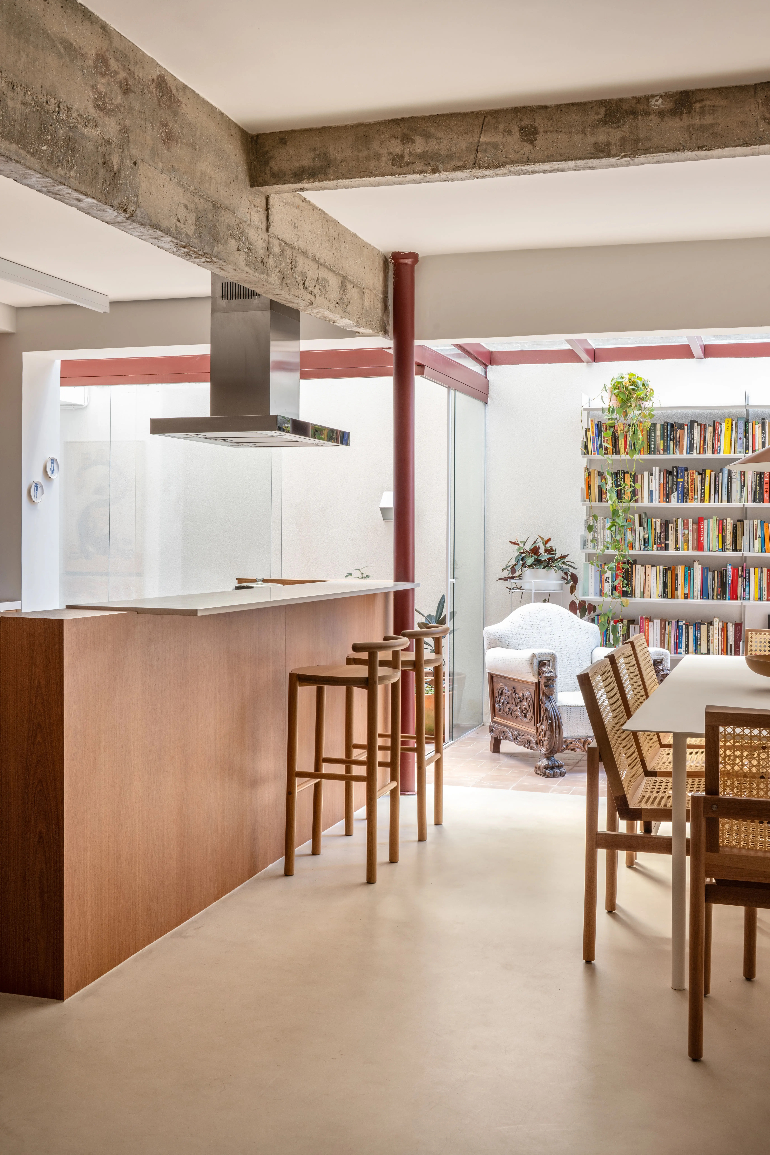
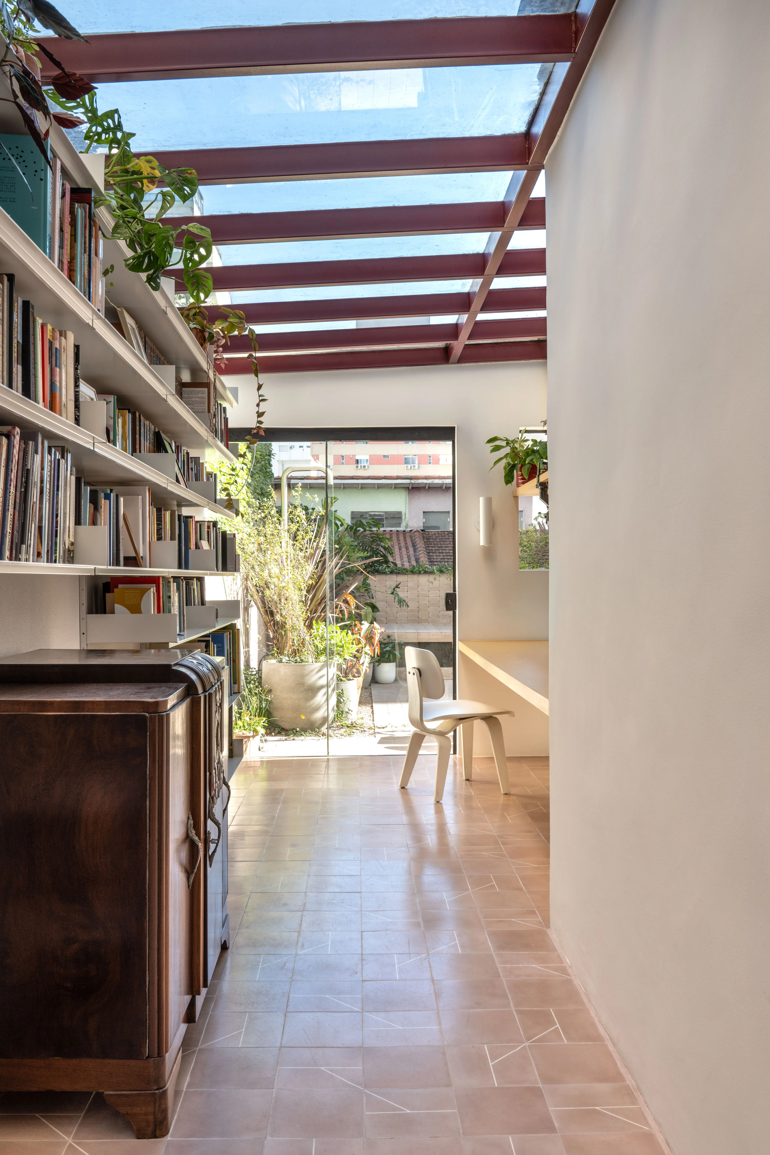
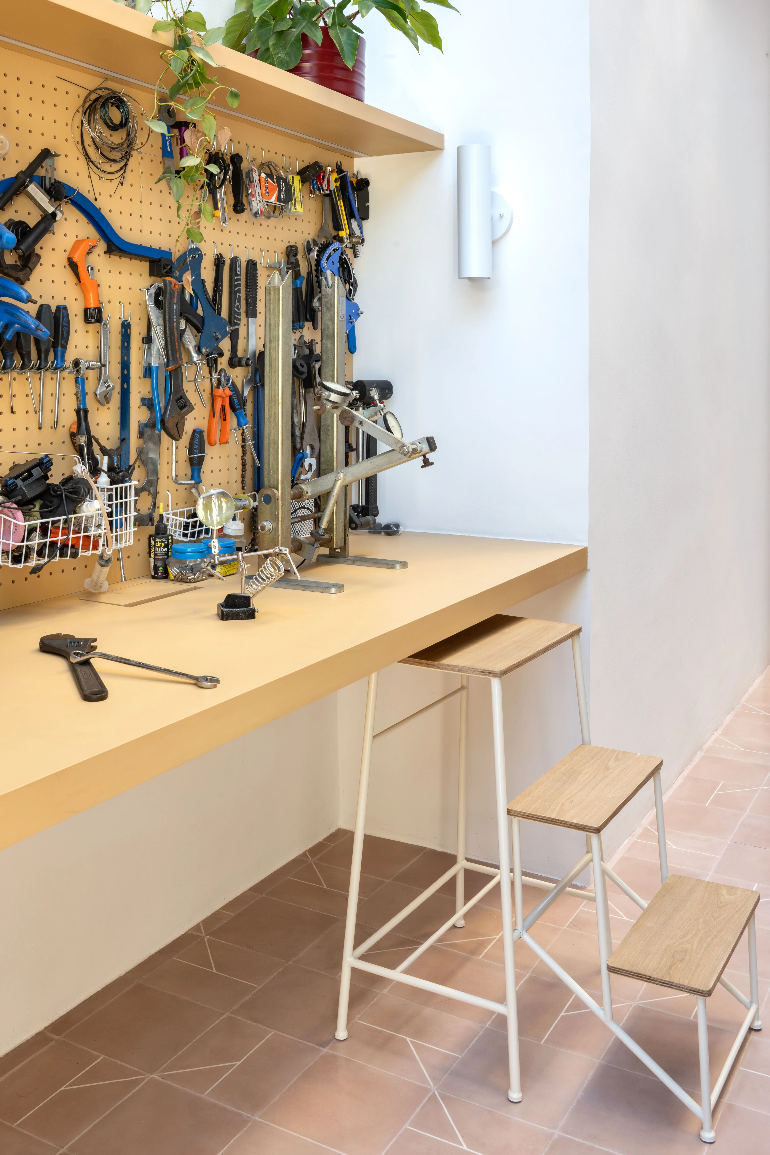
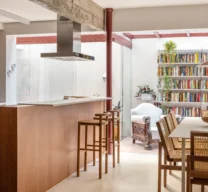
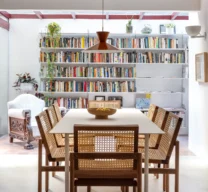
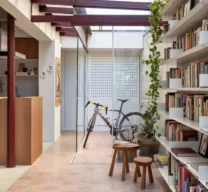
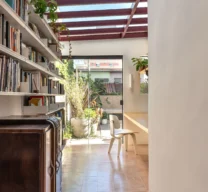
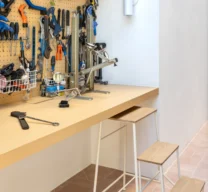
The same logic extends throughout the apartment. Each space is shaped around the activities that actually take place within the home. The former sunroom becomes a bicycle workshop. One of the bedrooms is transformed into a painting studio. The home office incorporates a dedicated tool wall, while a continuous bookshelf runs through the library, accommodating the owner’s extensive book collection and seamlessly integrating inherited family furniture. Throughout the project, highly specific needs are absorbed without compromising the apartment’s overall coherence.
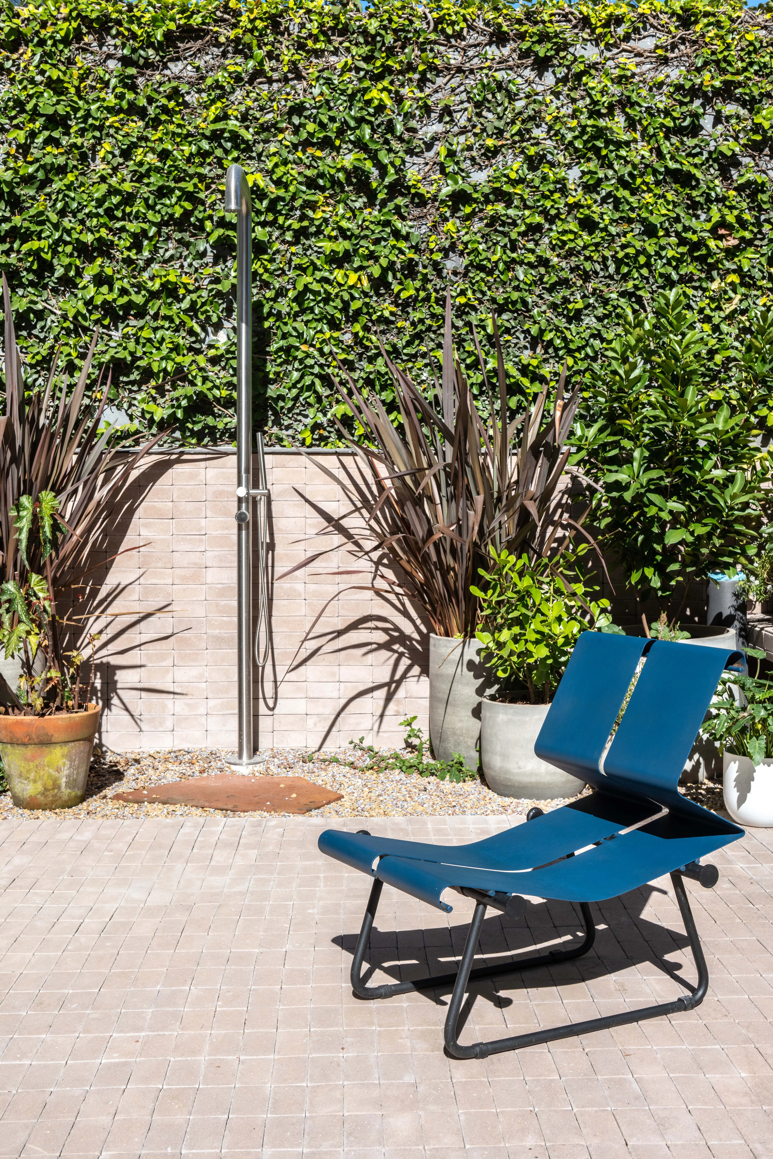
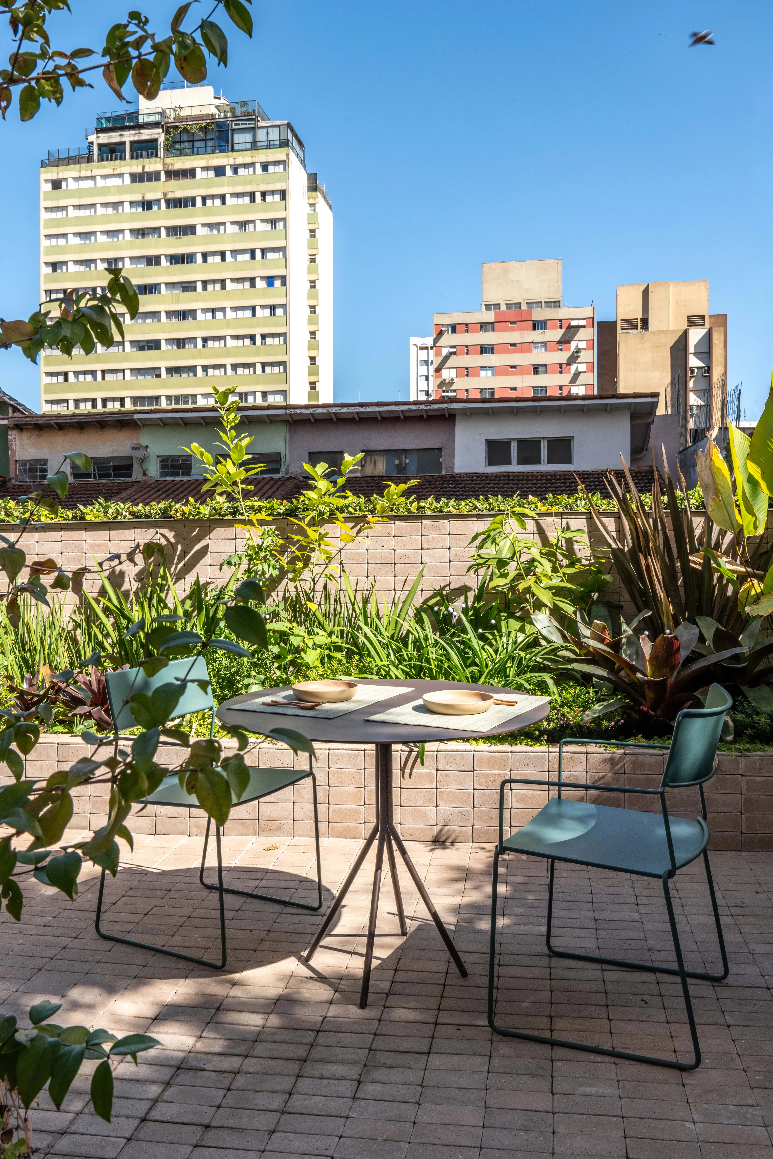
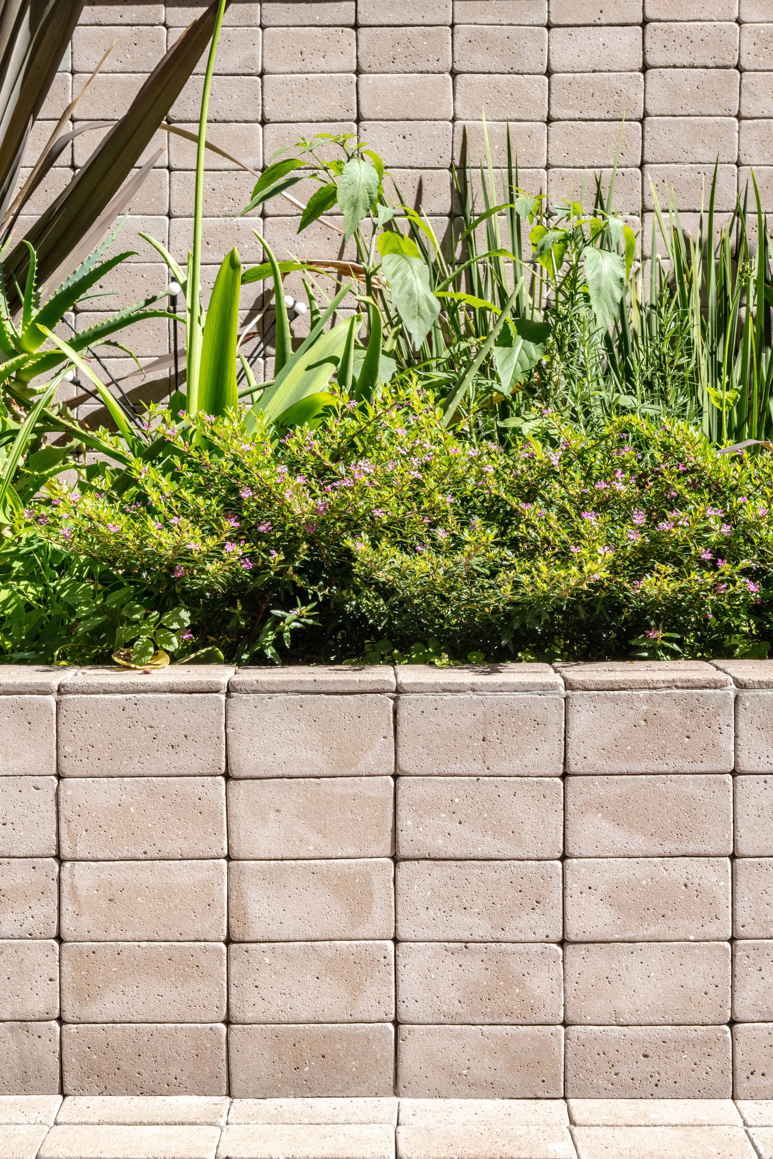
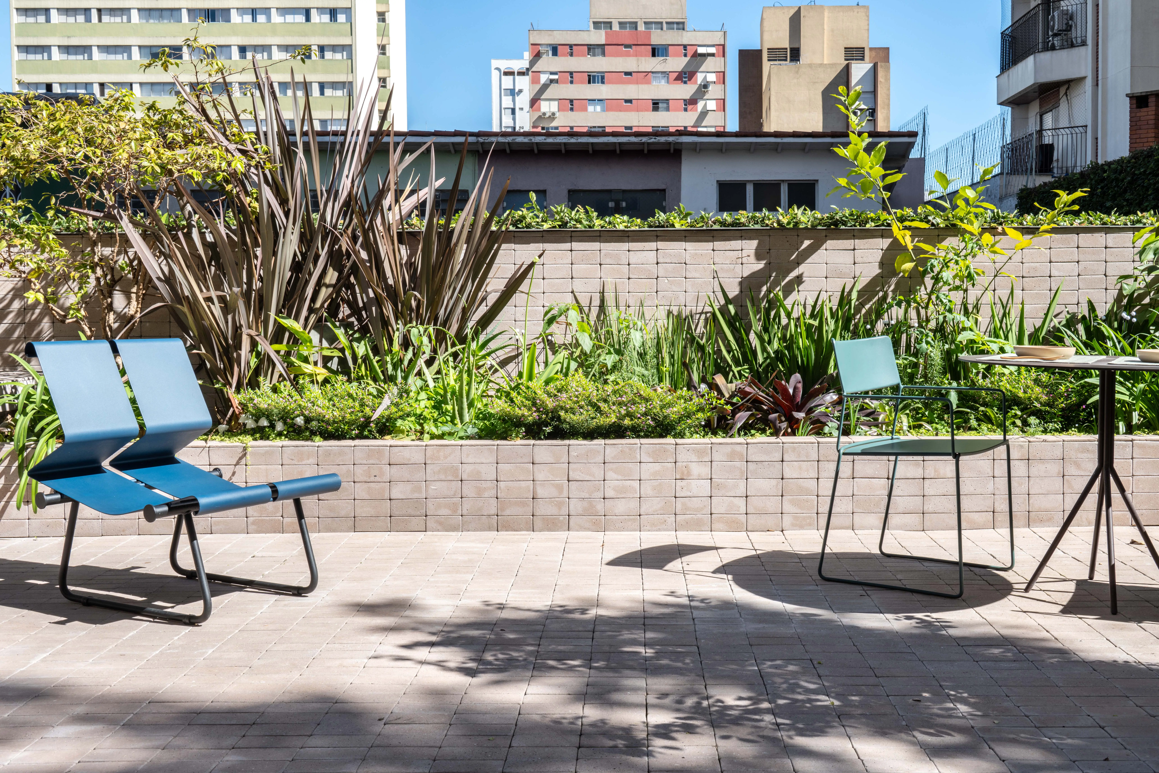
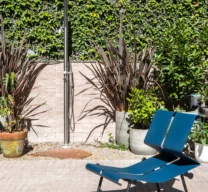
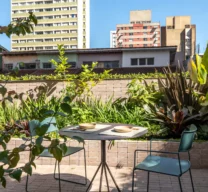
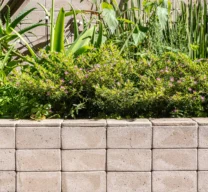
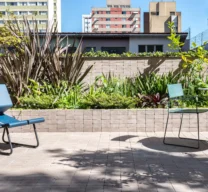
The garden also played a central role in the redesign. The terrace was completely reworked. Alongside new finishes, the outdoor infrastructure was renewed and the planting beds were expanded, reinforcing the presence of vegetation throughout the space. Between the garden and the sunroom, a pergola softens the transition between indoors and outdoors. It brings zenithal light deep into the library and home office, strengthening the spatial continuity between these rooms and the landscape beyond.
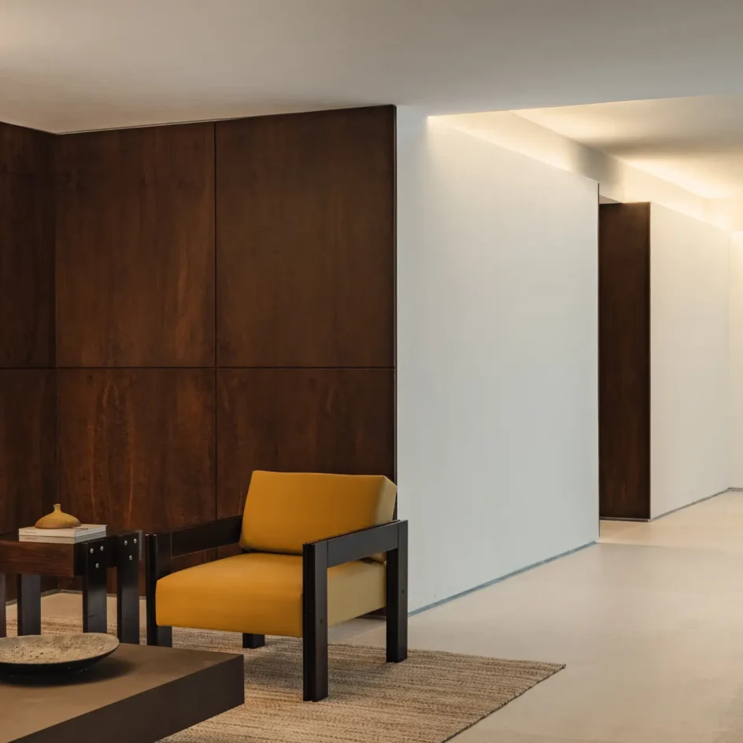
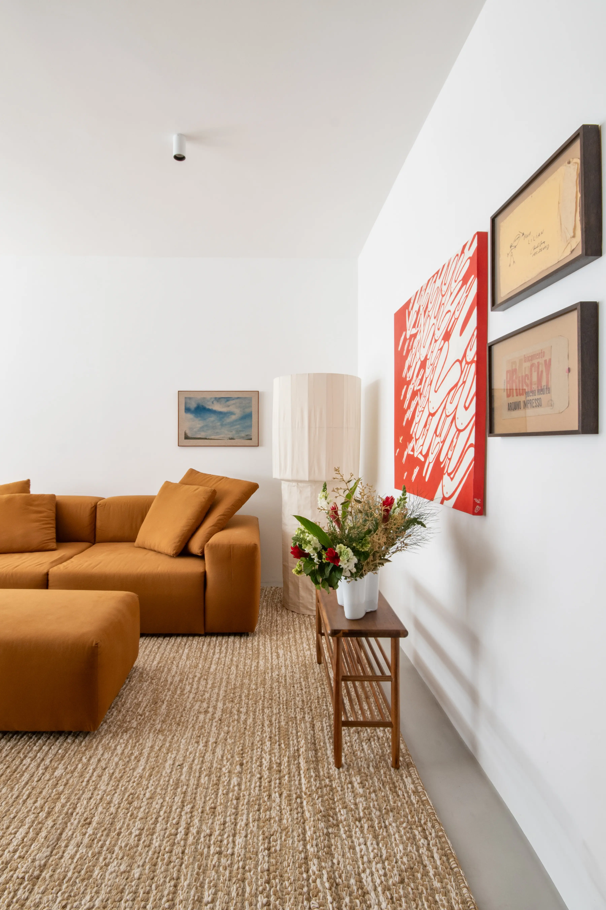
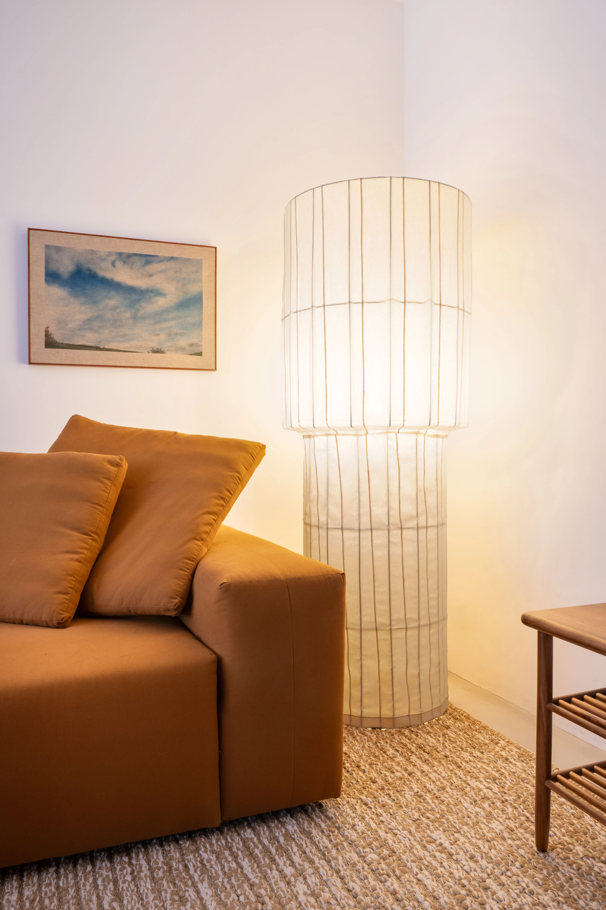
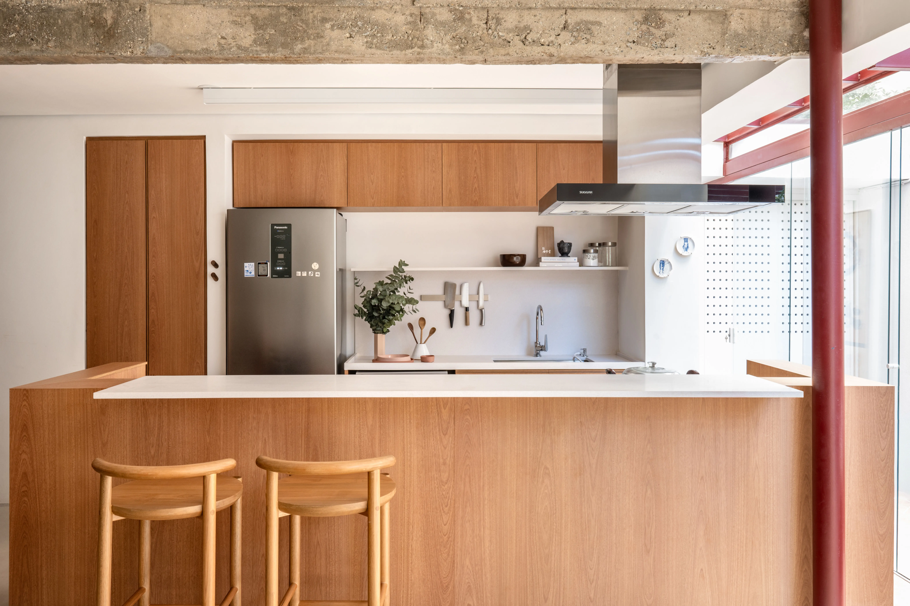
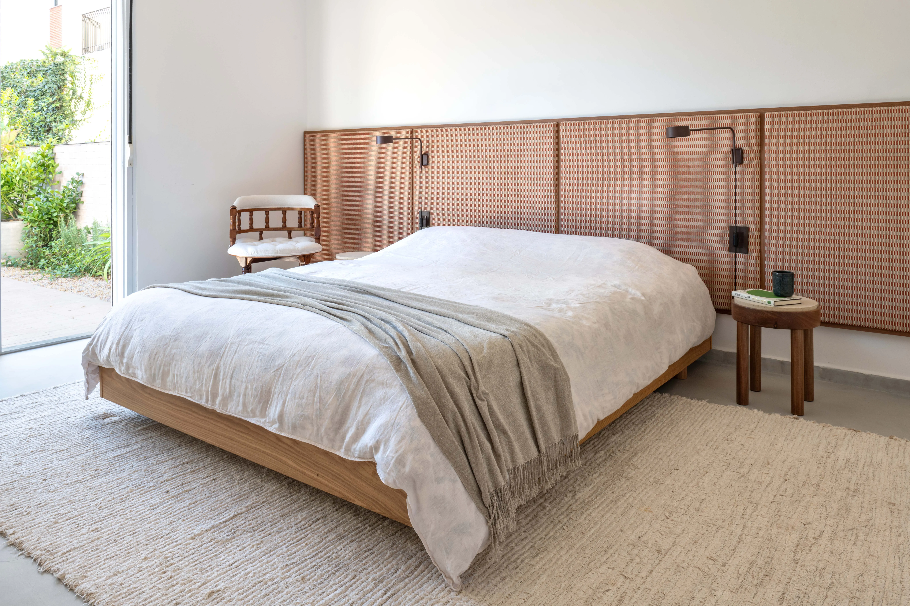
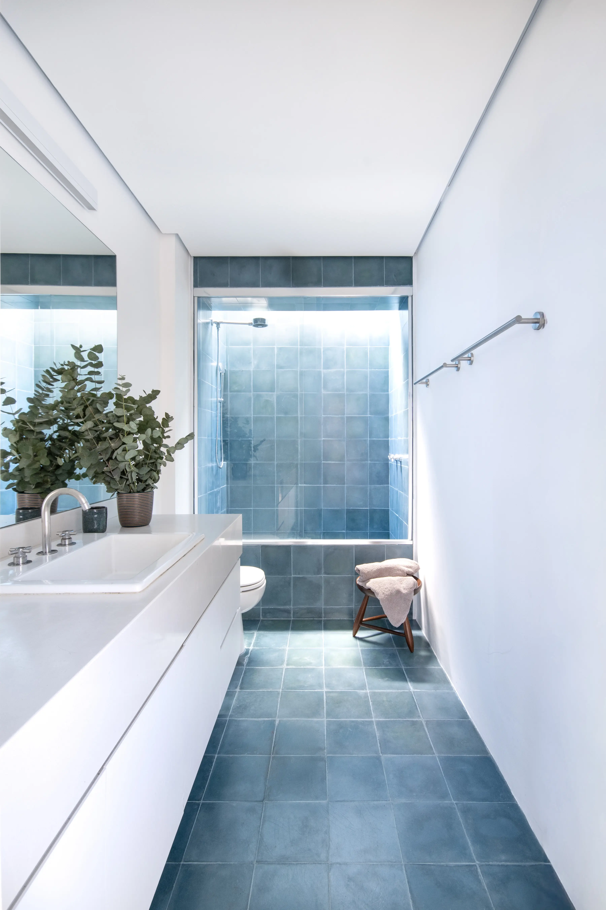
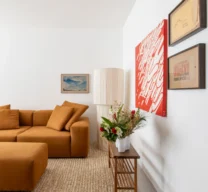
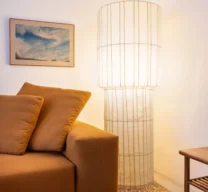
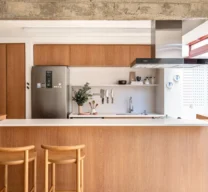
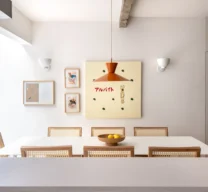
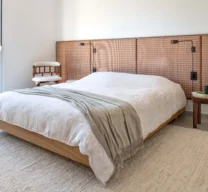
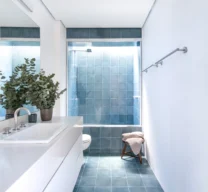
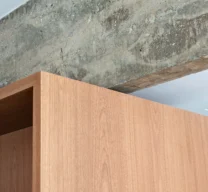
The renewed material palette reinforces this broader spatial reorganization. The former predominance of dark finishes gives way to a composition of bold yet carefully balanced colors. Together, they create visual connections across the apartment instead of defining individual rooms. Wood introduces warmth and balances the overall composition, giving the interiors a more welcoming atmosphere.
More than an aesthetic renovation, the project proposes an architecture shaped by the everyday practices of its residents. By translating daily habits into design decisions, the renovation creates a home where space, furniture, materiality, and use no longer operate independently, but come together as a single way of inhabiting.