• Home
  • Projects
  • Office
  • Contact
  • pt
  • en
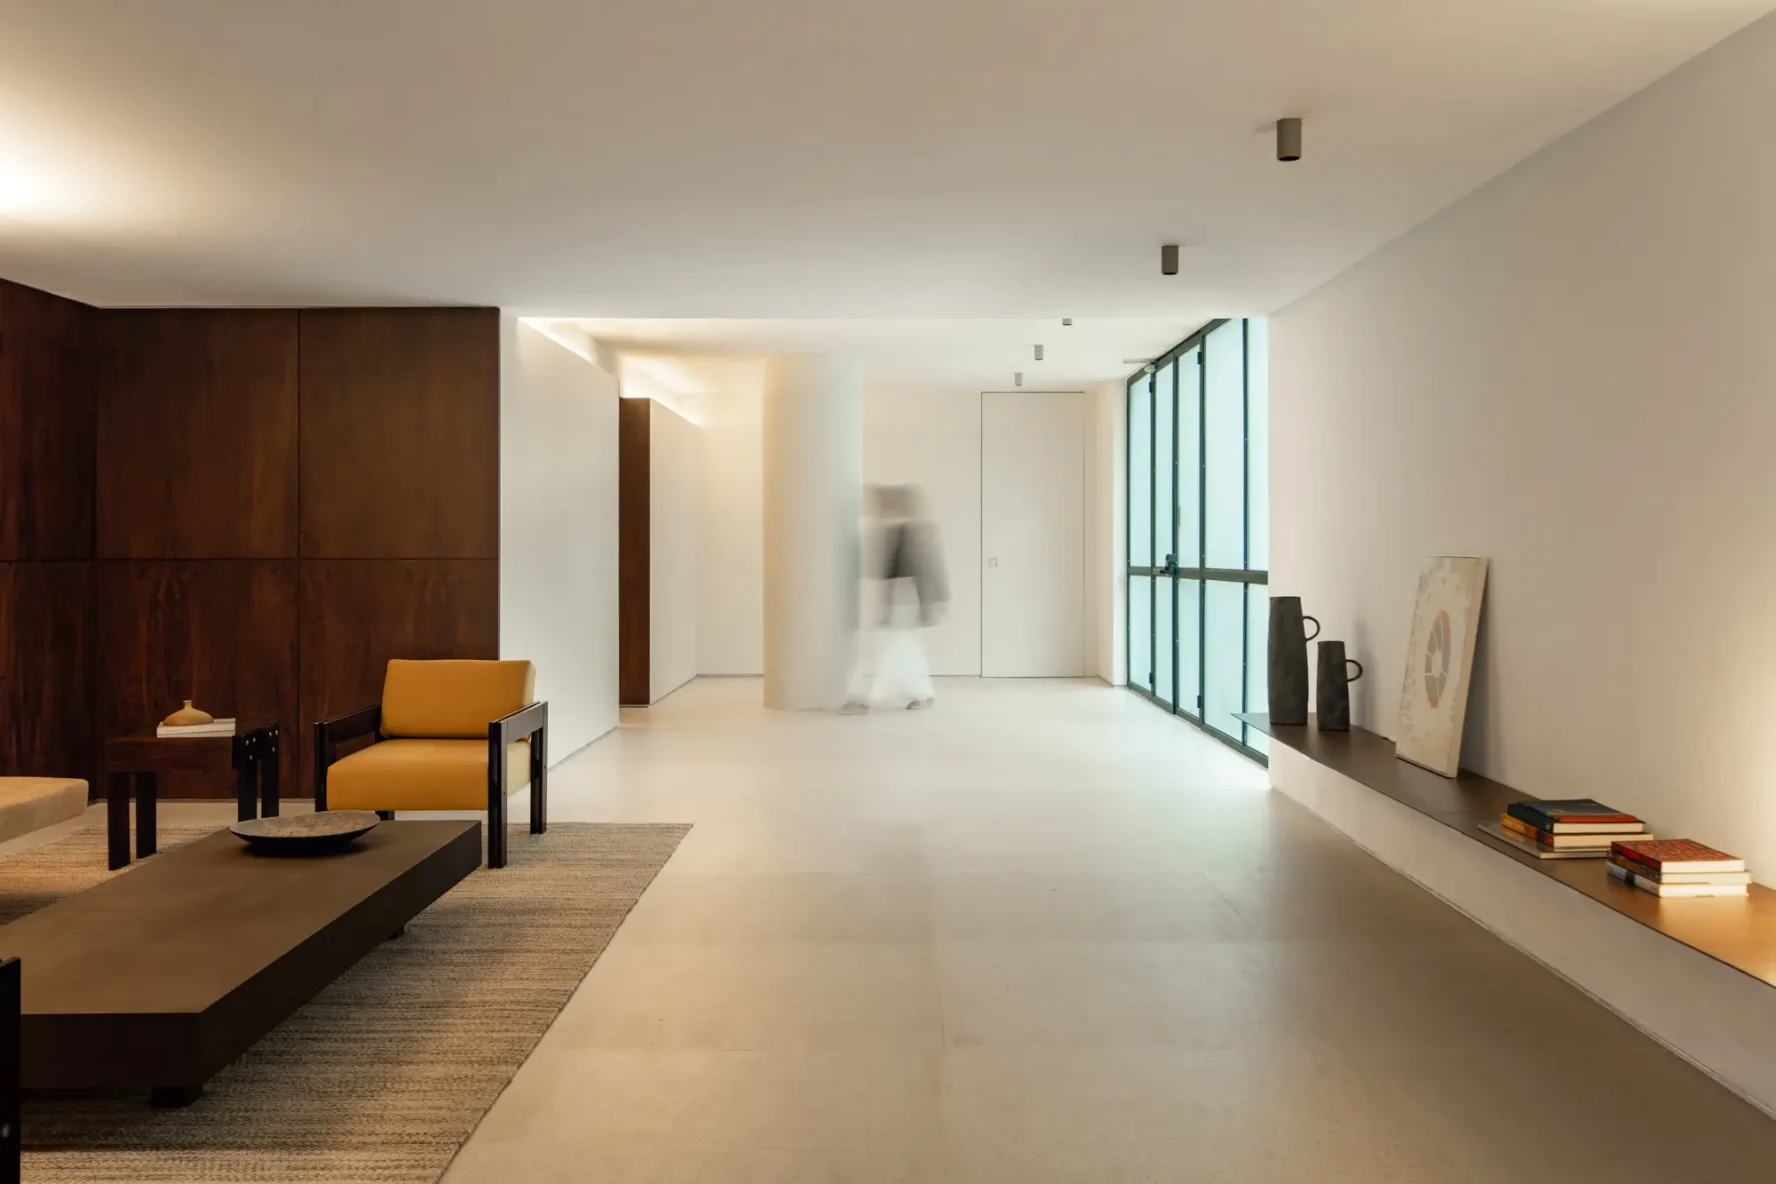
Broad view of the Flor de Liz Building entrance hall and sitting area featuring a yellow armchair, dark wood paneling, a low ledge, and a blurred silhouette.
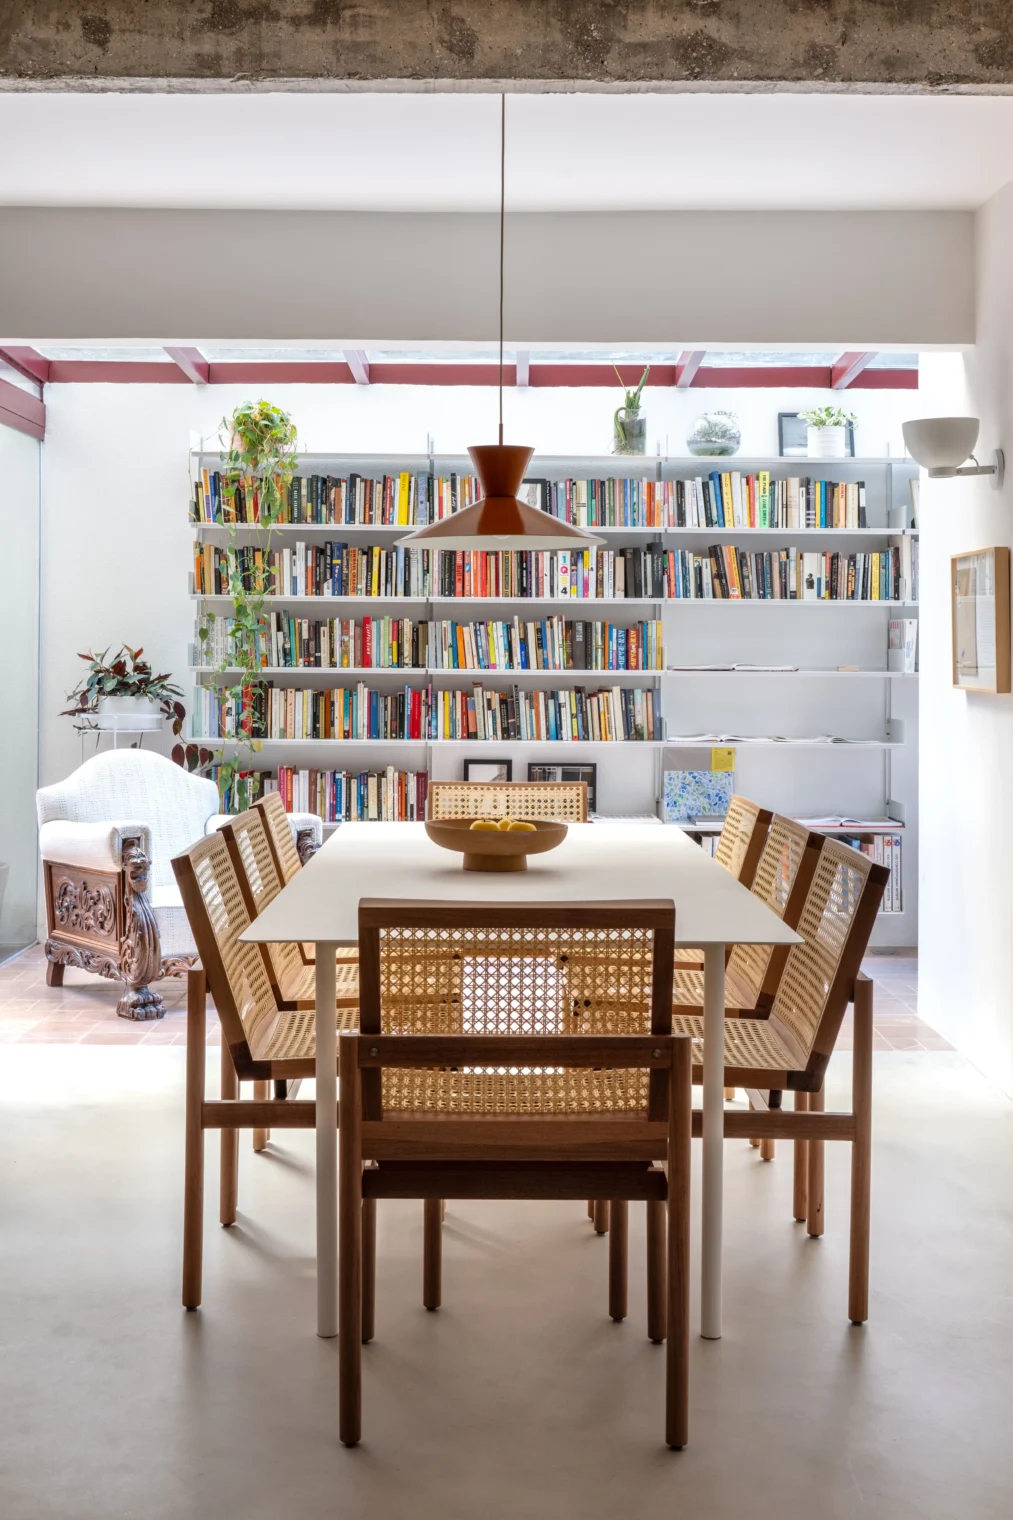
Front view of a dining room with a white table, wood and woven cane chairs, and an orange pendant light. In the background, a glass-roofed area featuring a large wall-to-wall bookshelf.
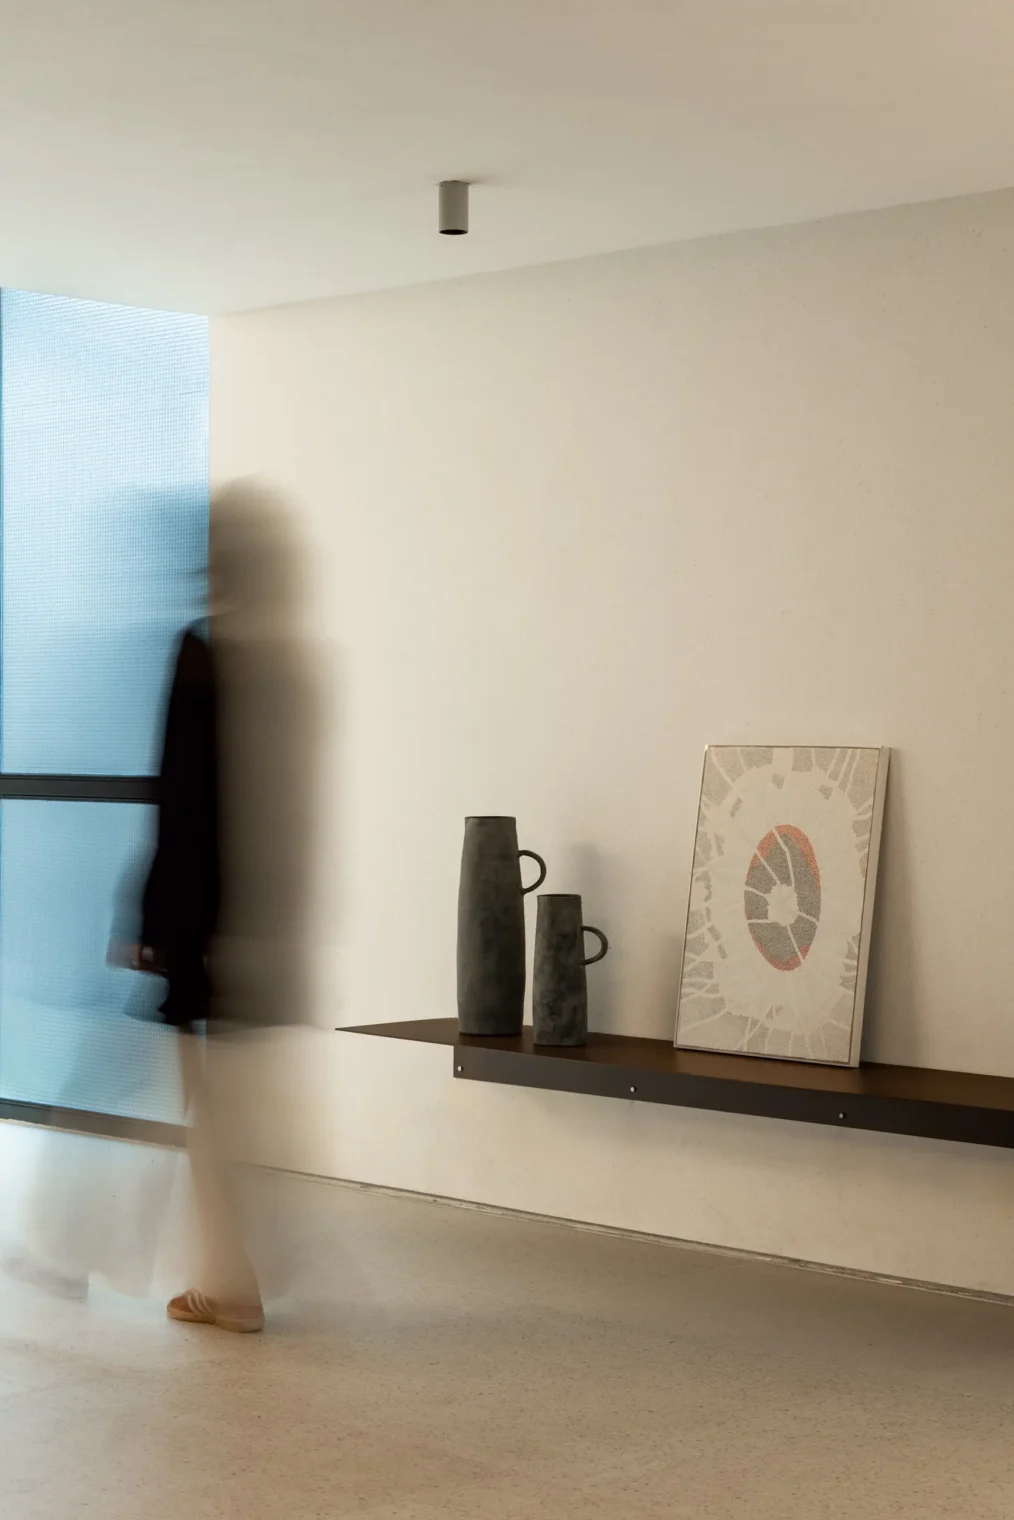
Floating metal shelf on a light wall with two black ceramic vases by Pair Home, a leaned artwork, and a blurred walking silhouette next to a glass panel.
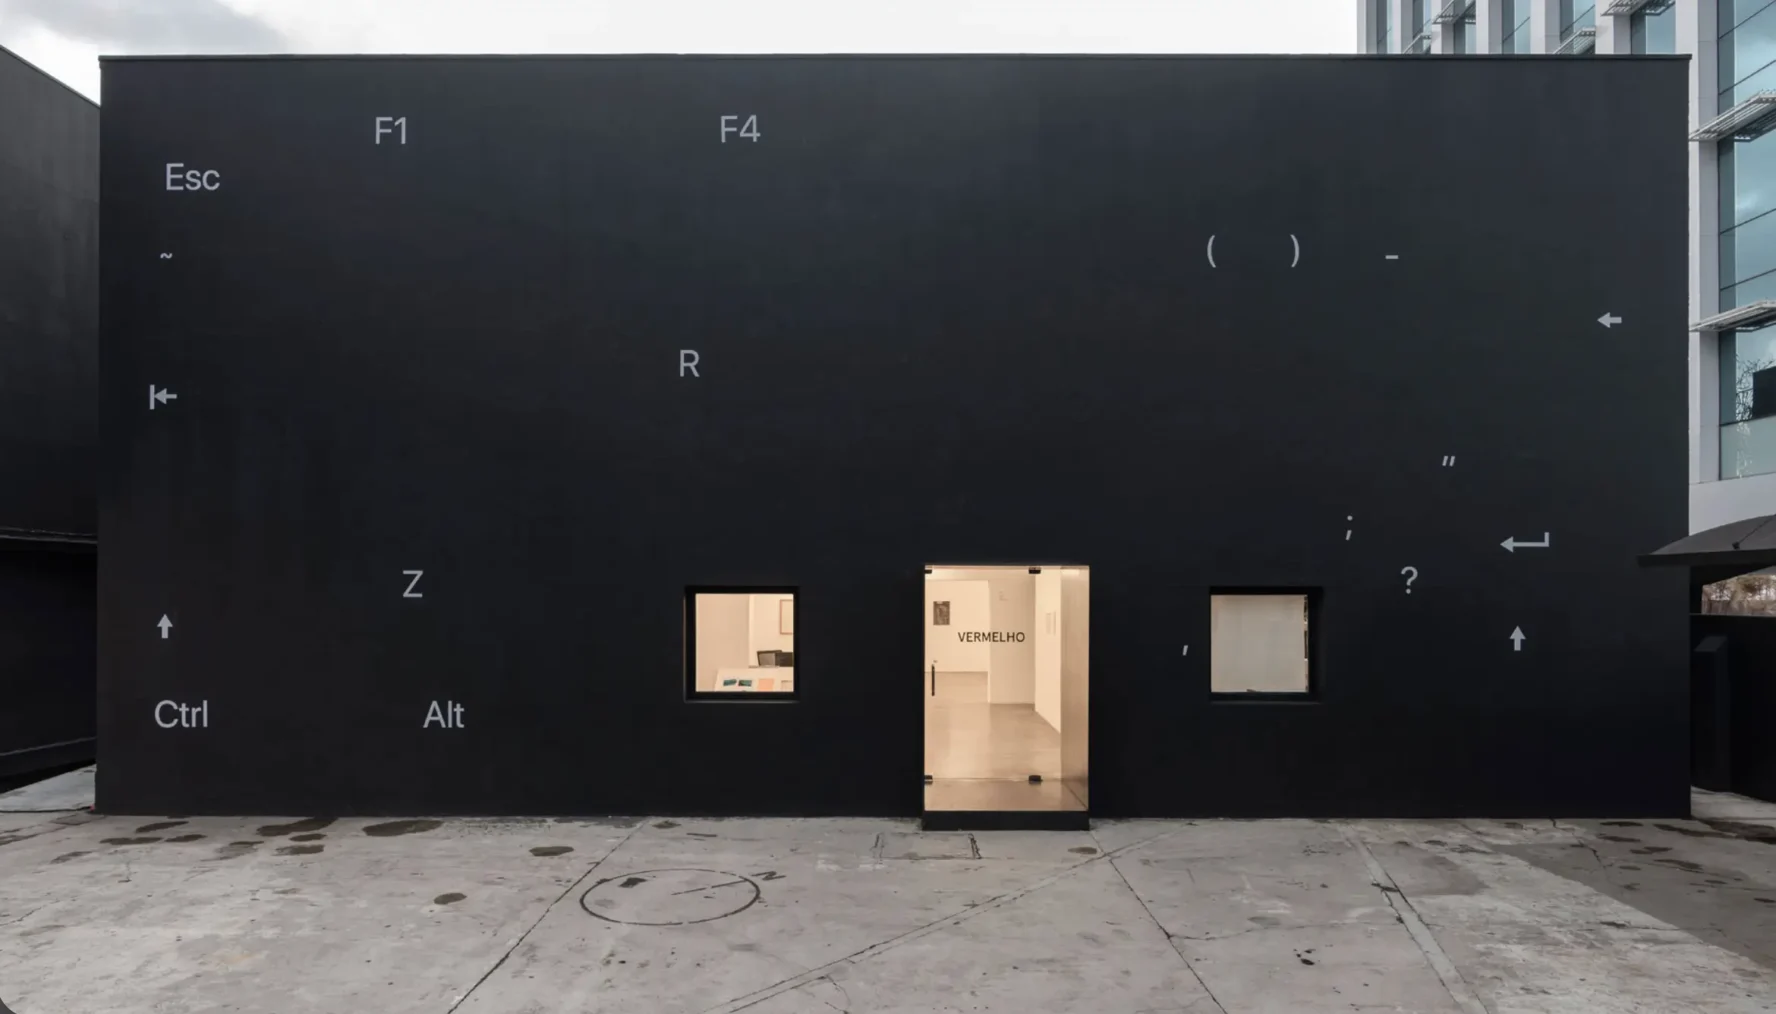
Black facade of Galeria Vermelho in São Paulo featuring a graphic typography installation of keyboard keys and a brightly lit central doorway.
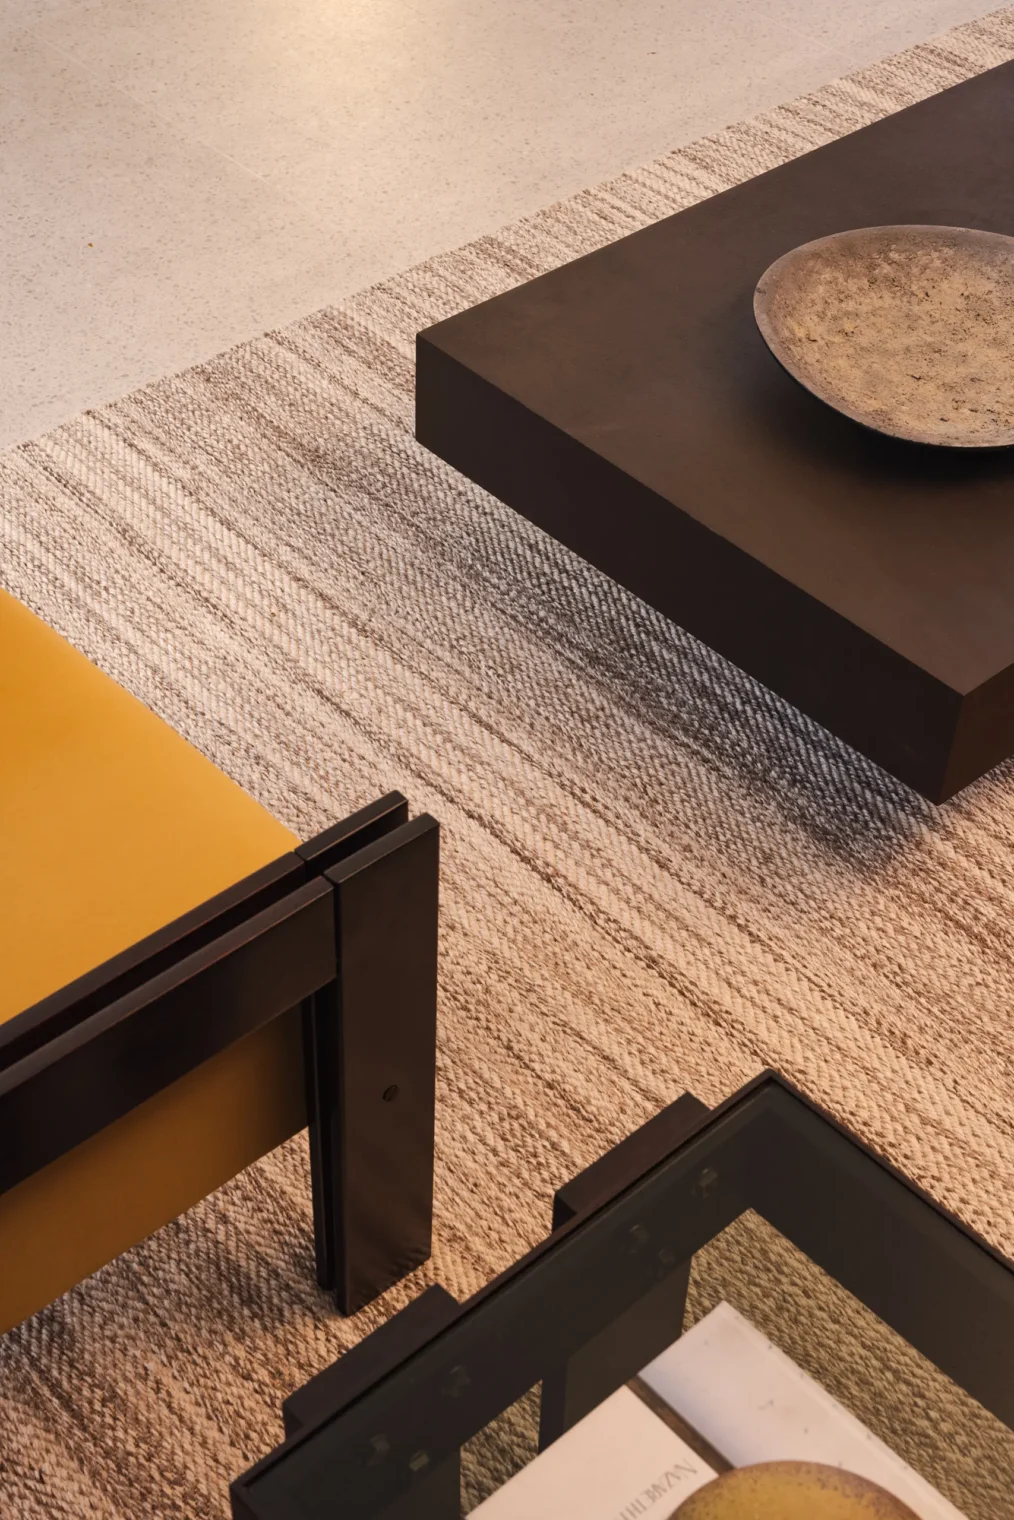
Top-down close-up of textures in the Flor de Liz Building lounge featuring a ceramic dish on a dark coffee table, yellow upholstery, glass-top table, and a natural fiber rug.
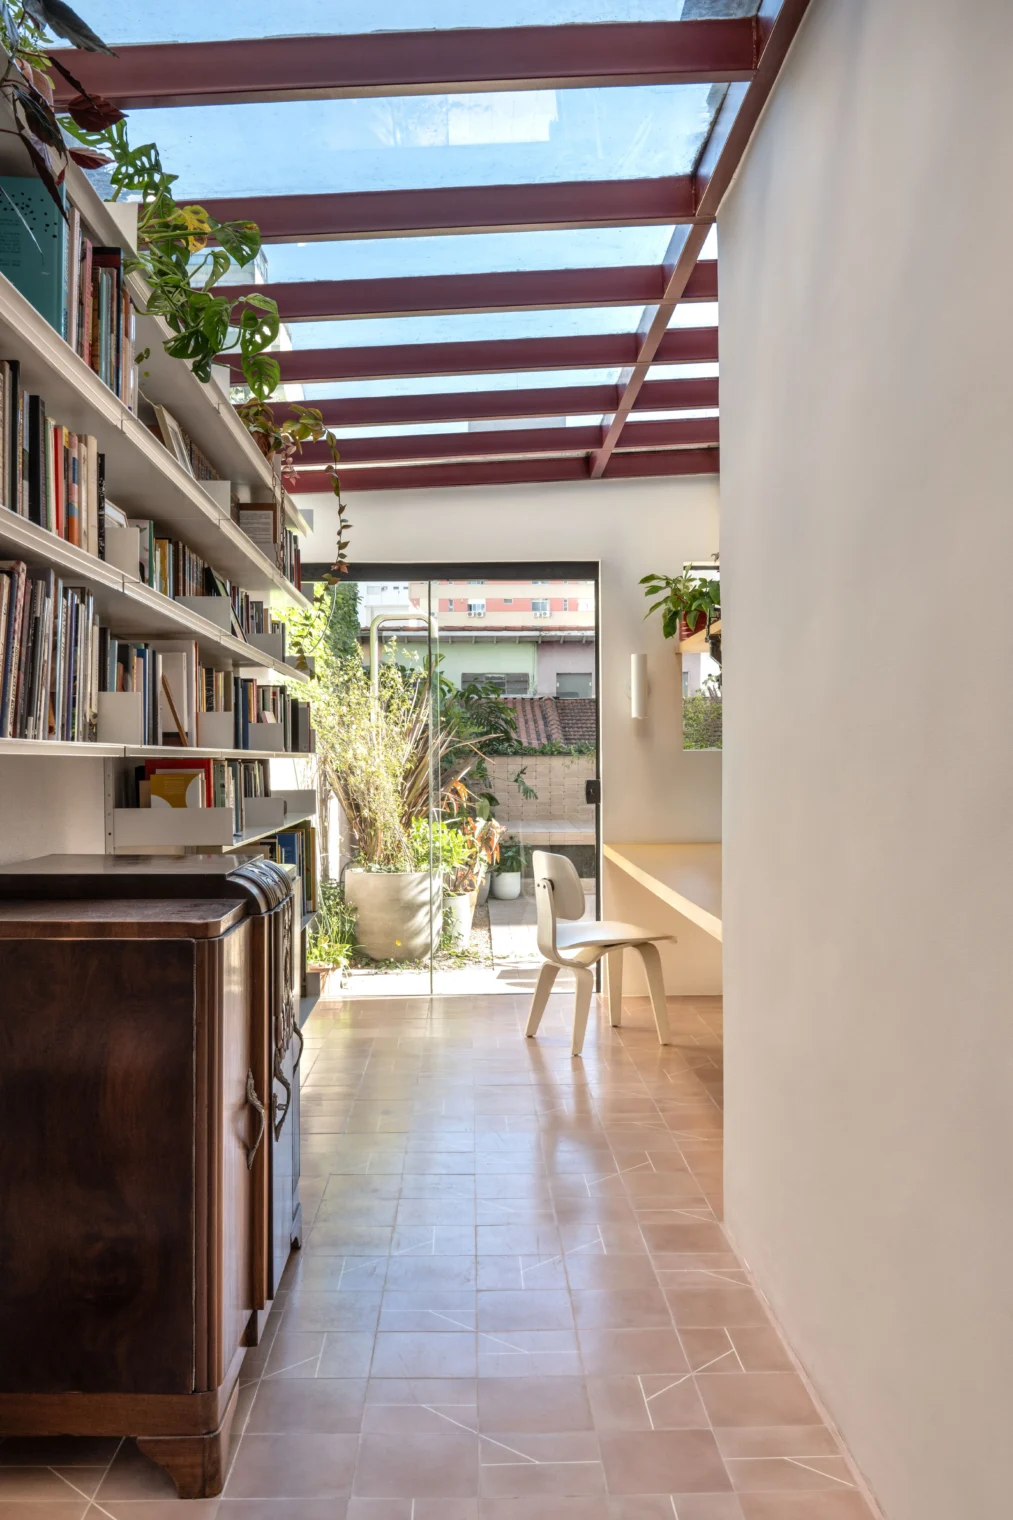
Hallway designed as a home office and library, featuring a glass roof with a burgundy metal structure, a linear bookshelf, pinkish concrete floor tiles, and a glass door leading to a patio.

Marina Secaf

© MARINA SECAF 2026 - All rights reserved |
Privacy Policies|
Developed by Viviane Silva | Programmed by NascerWeb

We use cookies to improve your experience on this site. Want to know more? Read our Privacy Policy.