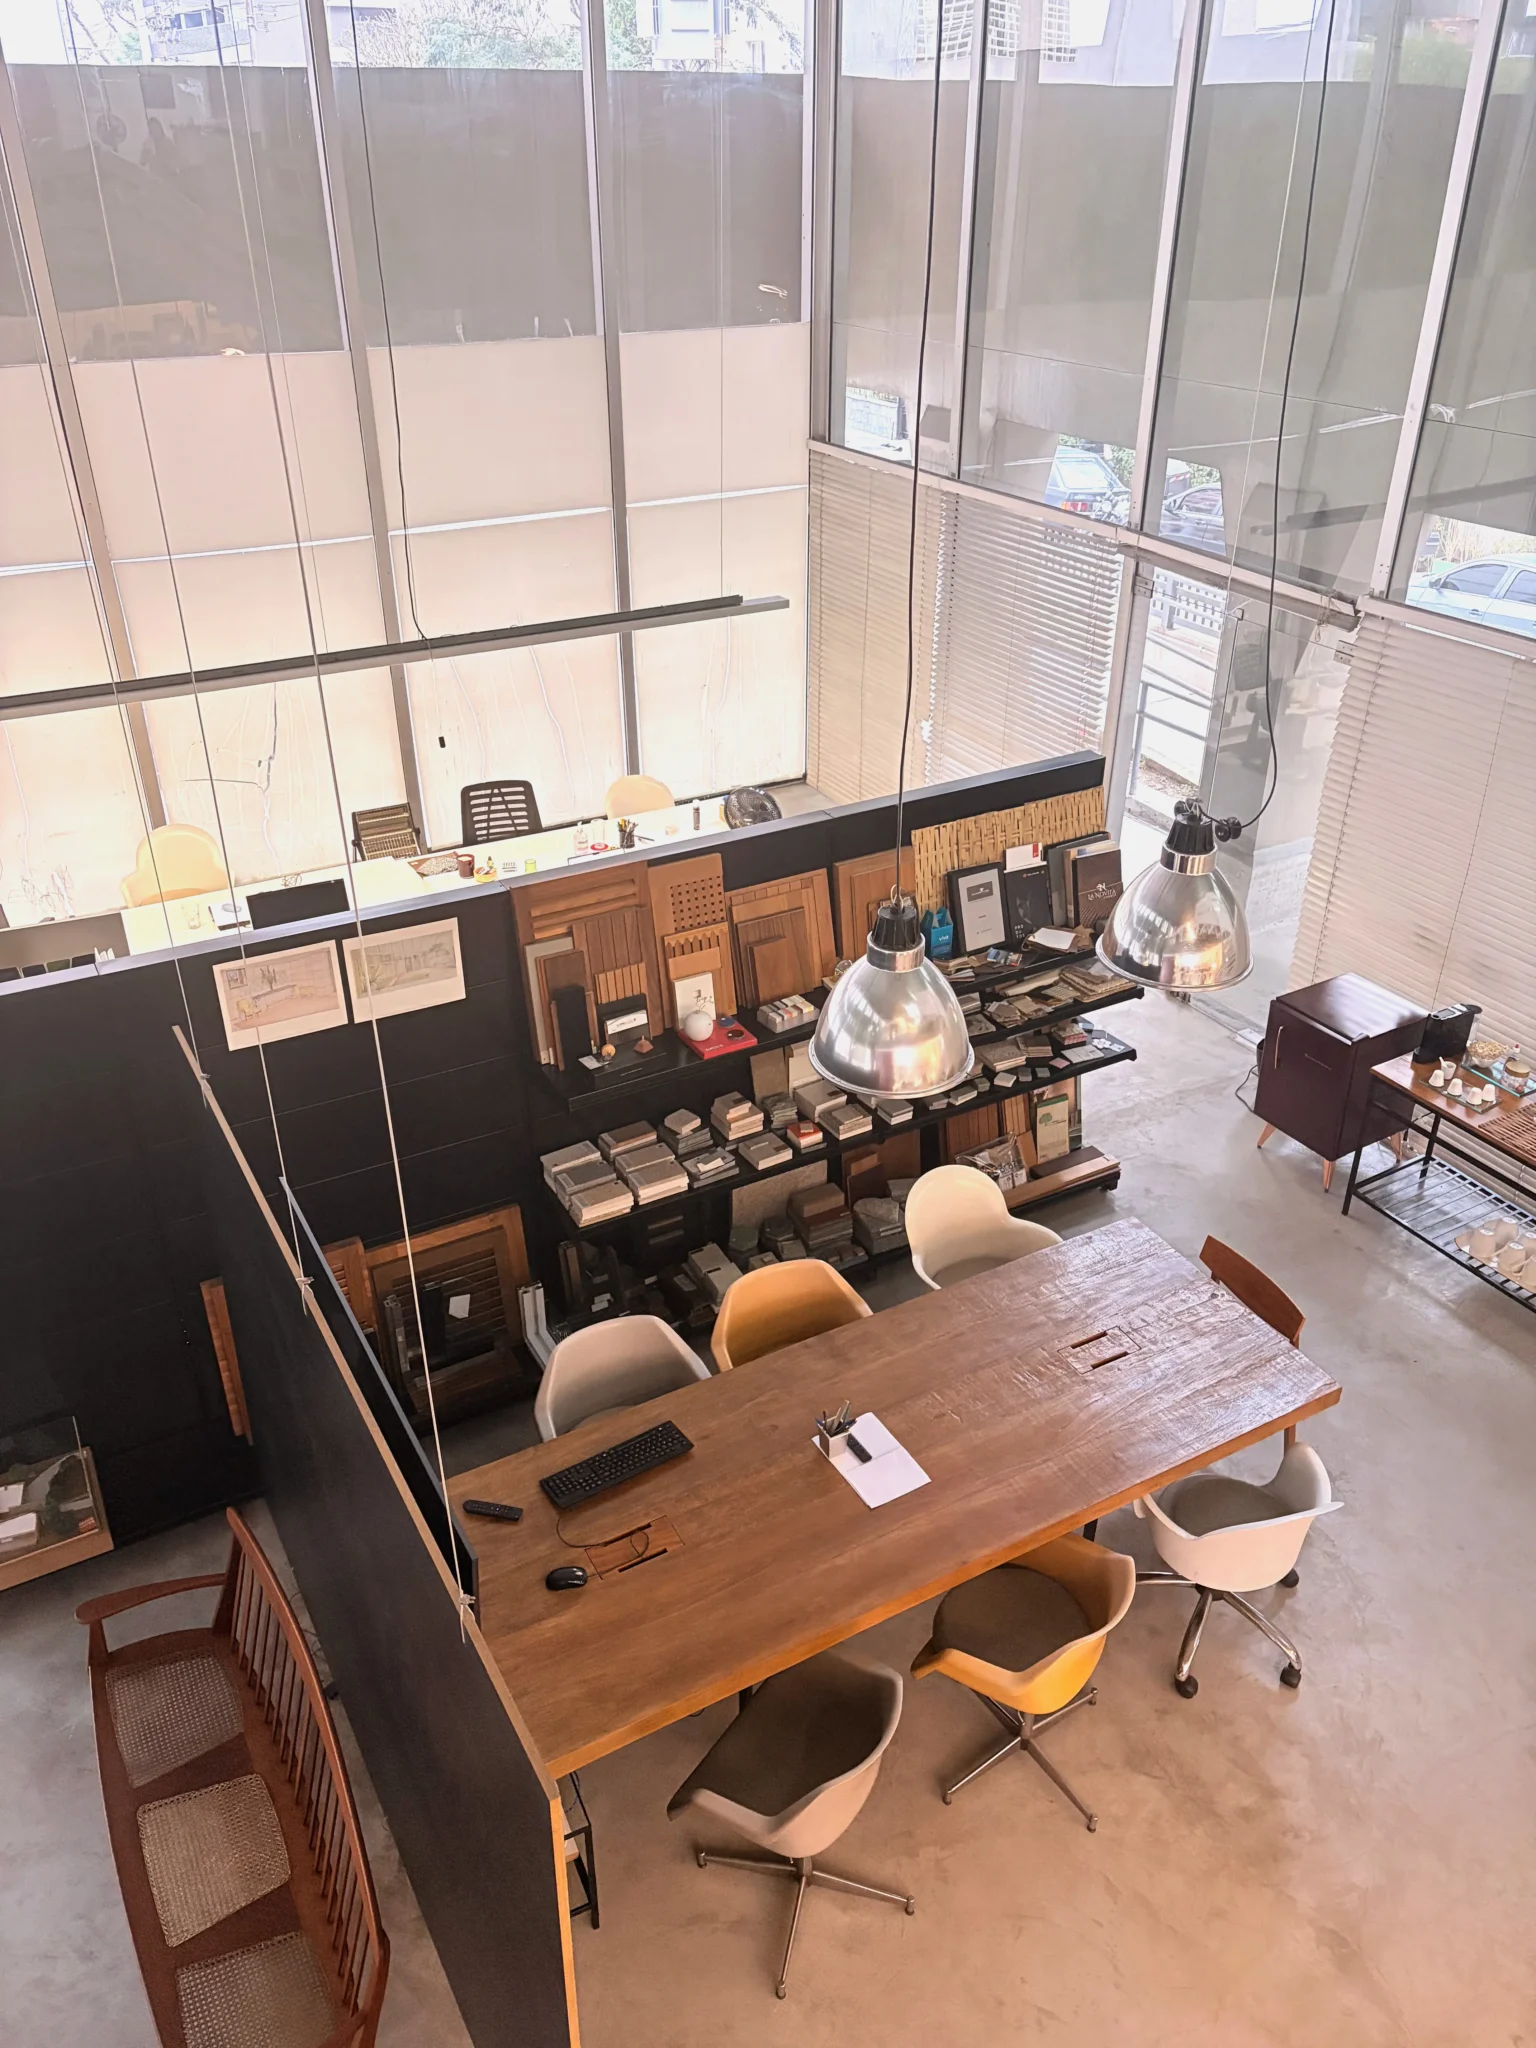
Top-down view of a double-height architecture studio featuring a rustic wooden conference table with silver pendant lights, a black material sample display unit, and workstations in the background.

Office

Each project begins with an understanding of how a space is occupied and used. Before defining solutions, materials, or layouts, we seek to understand the dynamics, habits, and expectations that will shape the environment.

From this analysis, architecture and interiors are developed as parts of a single system, in which every decision responds to a specific context and contributes to a coherent experience.

Attention to atmosphere, materiality, and detail, combined with careful guidance throughout every stage, brings clarity to the process and consistency to each decision.

The resulting spaces are precise without being rigid, elegant without excess, and deeply connected to the identity of those who use them. A practice grounded in clarity, attention to detail, and a sensitivity to what makes each place unique.

Process

An architectural project unfolds through a sequence of decisions and stages that organize needs and aspirations, anticipate challenges, and turn the complexities of design and construction into a clear and consistent process.

1

Context

Every project begins with an understanding of its context. Before drawing, it is essential to understand the existing space, the needs and aspirations and the constraints that will guide the decisions to come. This is where the criteria that underpin the project are established.

2

Studies

The information gathered begins to take shape as a range of possibilities. Different spatial solutions are explored until a clear and coherent direction is established to guide the development of the project.

3

Project

Decisions move beyond possibilities and begin to form a coherent whole. Materiality, atmosphere, spatial qualities, and function are consolidated into a project that provides a clear framework for all subsequent stages.

4

Development

At this stage, all project decisions are translated into technical information. Detailed drawings, specifications, and coordination between architecture and other project disciplines organize the construction process and allow the design to be executed with greater precision.

5

Site Visits

At this stage, our involvement includes discussions with suppliers, approval of samples and prototypes, and periodic site visits to review the execution of the design, clarify doubts, and guide decisions that arise during construction. These visits are technical and consultative in nature, with a focus on maintaining the integrity of the project throughout the construction process.

6

Occupancy

The selection of furniture, lighting, and objects complements the design and contributes to the creation of a coherent atmosphere. At this stage, these elements are brought into the space, allowing it to become fully experienced.


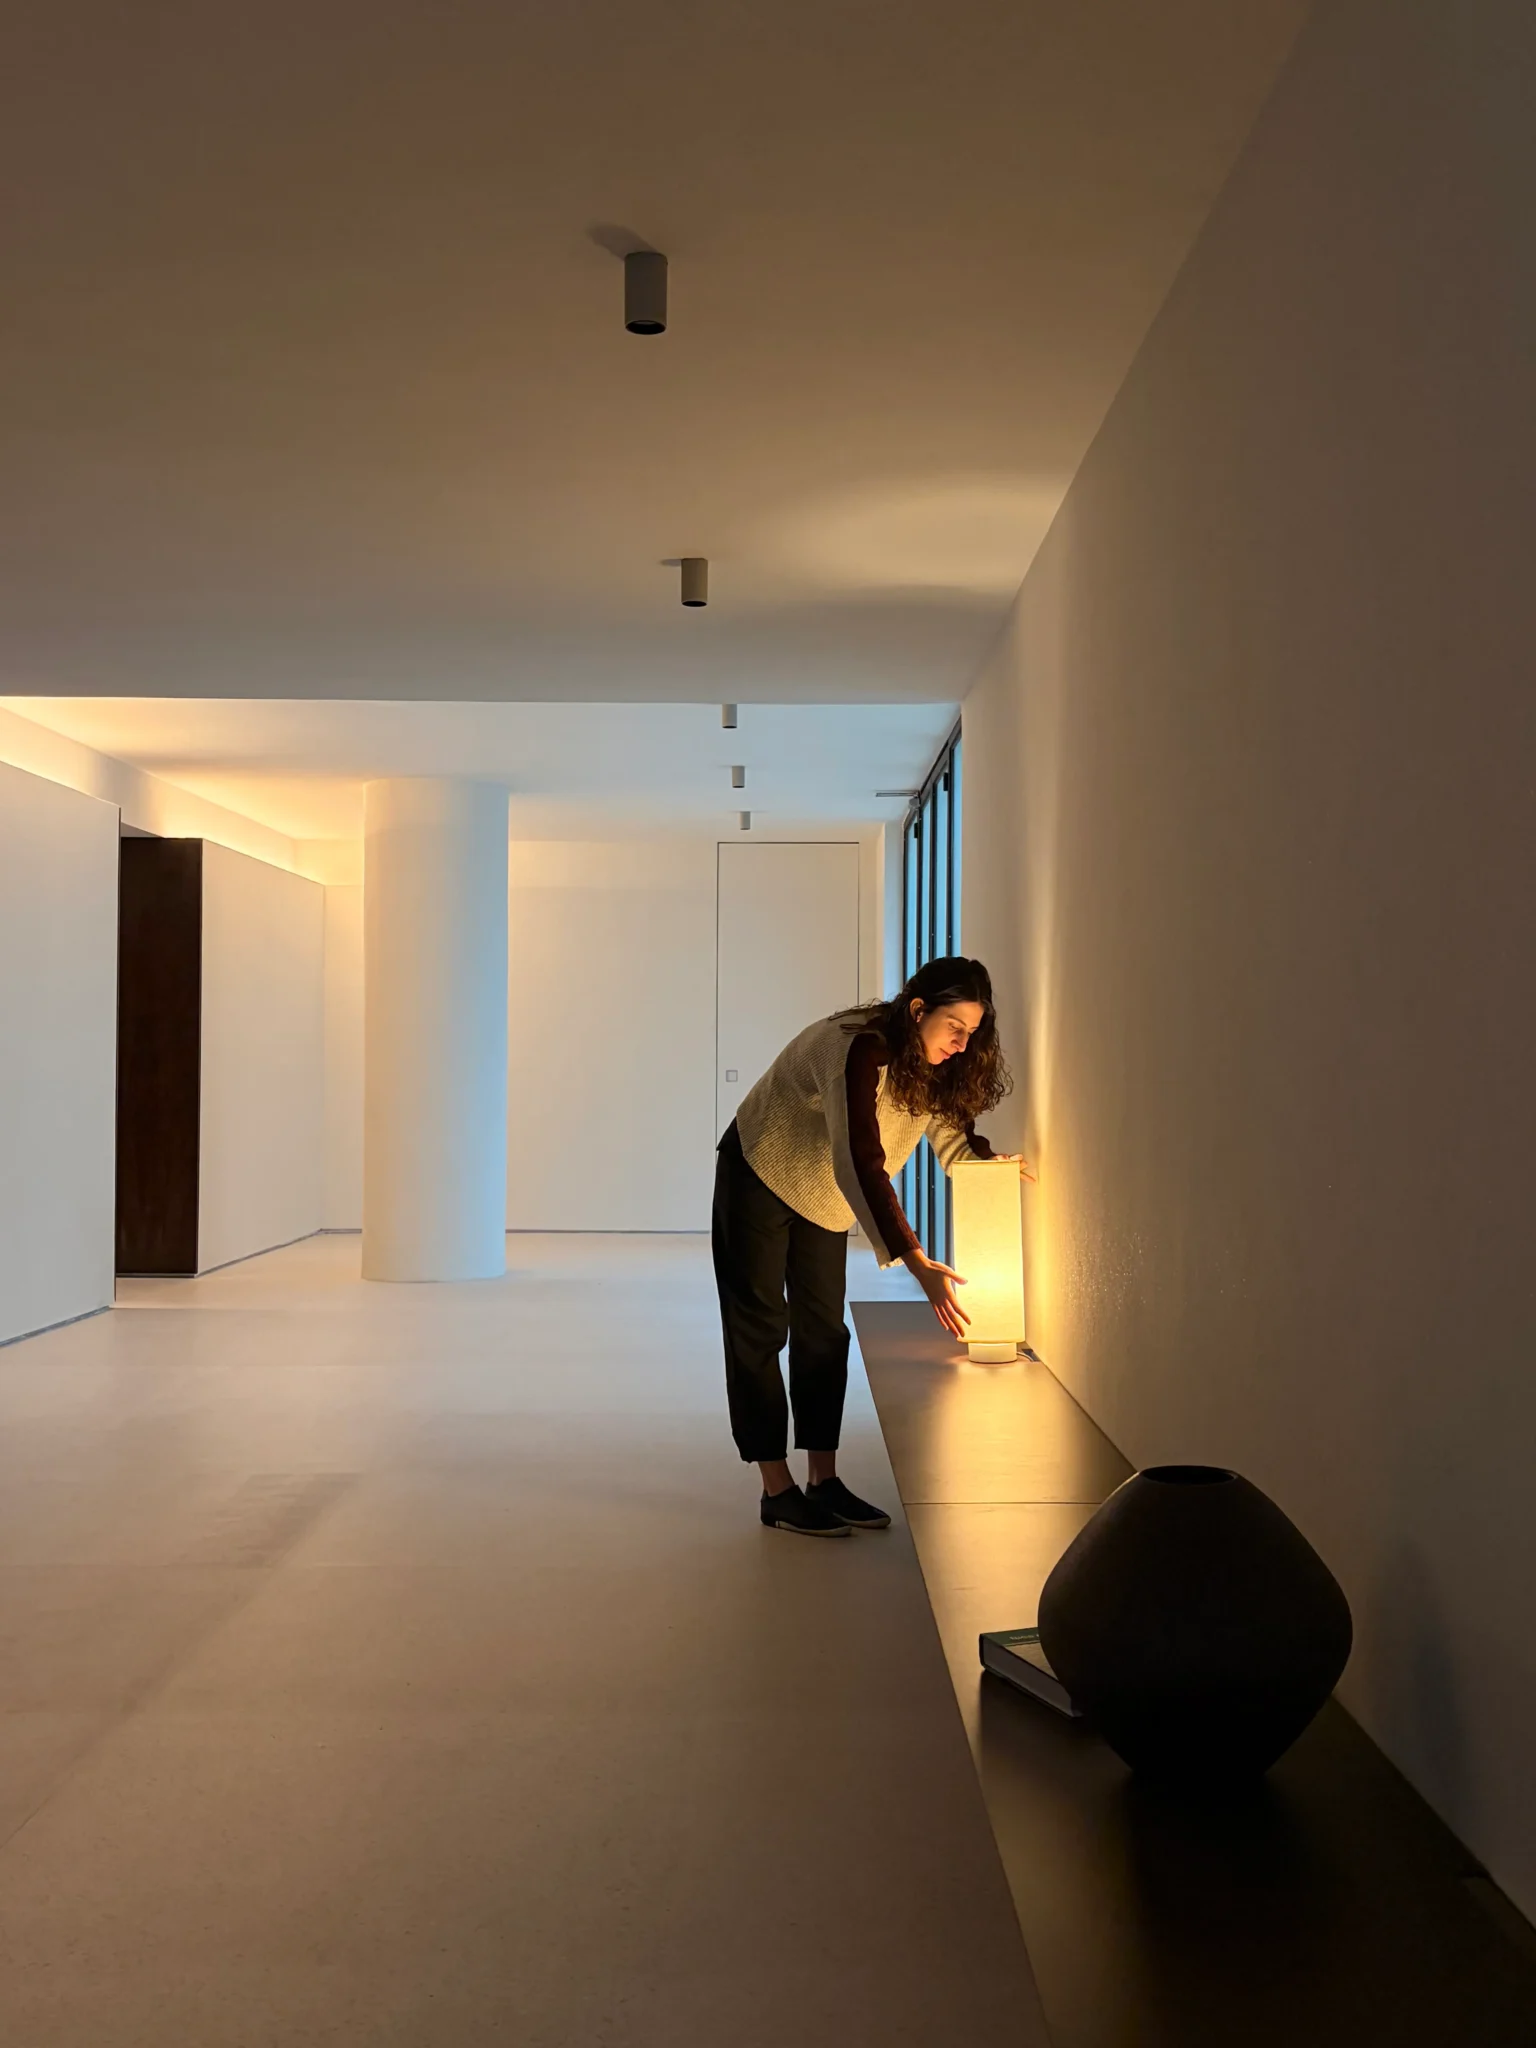
Architect Marina Secaf adjusting a warm table lamp on a low bench during the Flor de Liz lobby staging.

About Marina Secaf

Marina Secaf is a São Paulo-based architect who graduated from Escola da Cidade in 2019, with academic experience at Università IUAV di Venezia, Italy.

She began her professional career at established architecture firms in São Paulo where she developed a versatile portfolio spanning residential, commercial, and hospitality projects across various scale.

In 2019, she was invited to collaborate on an exhibition design for Galeria Vermelho, expanding her practice into the field of exhibition architecture and strengthening her engagement with art and design.

With a primary focus on residential architecture, her practice is characterized by clear spatial solutions, the seamless integration of architecture and interiors, and meticulous attention to atmosphere and materiality. In 2025, she founded Marina Secaf Arquitetura, establishing her own independent studio.