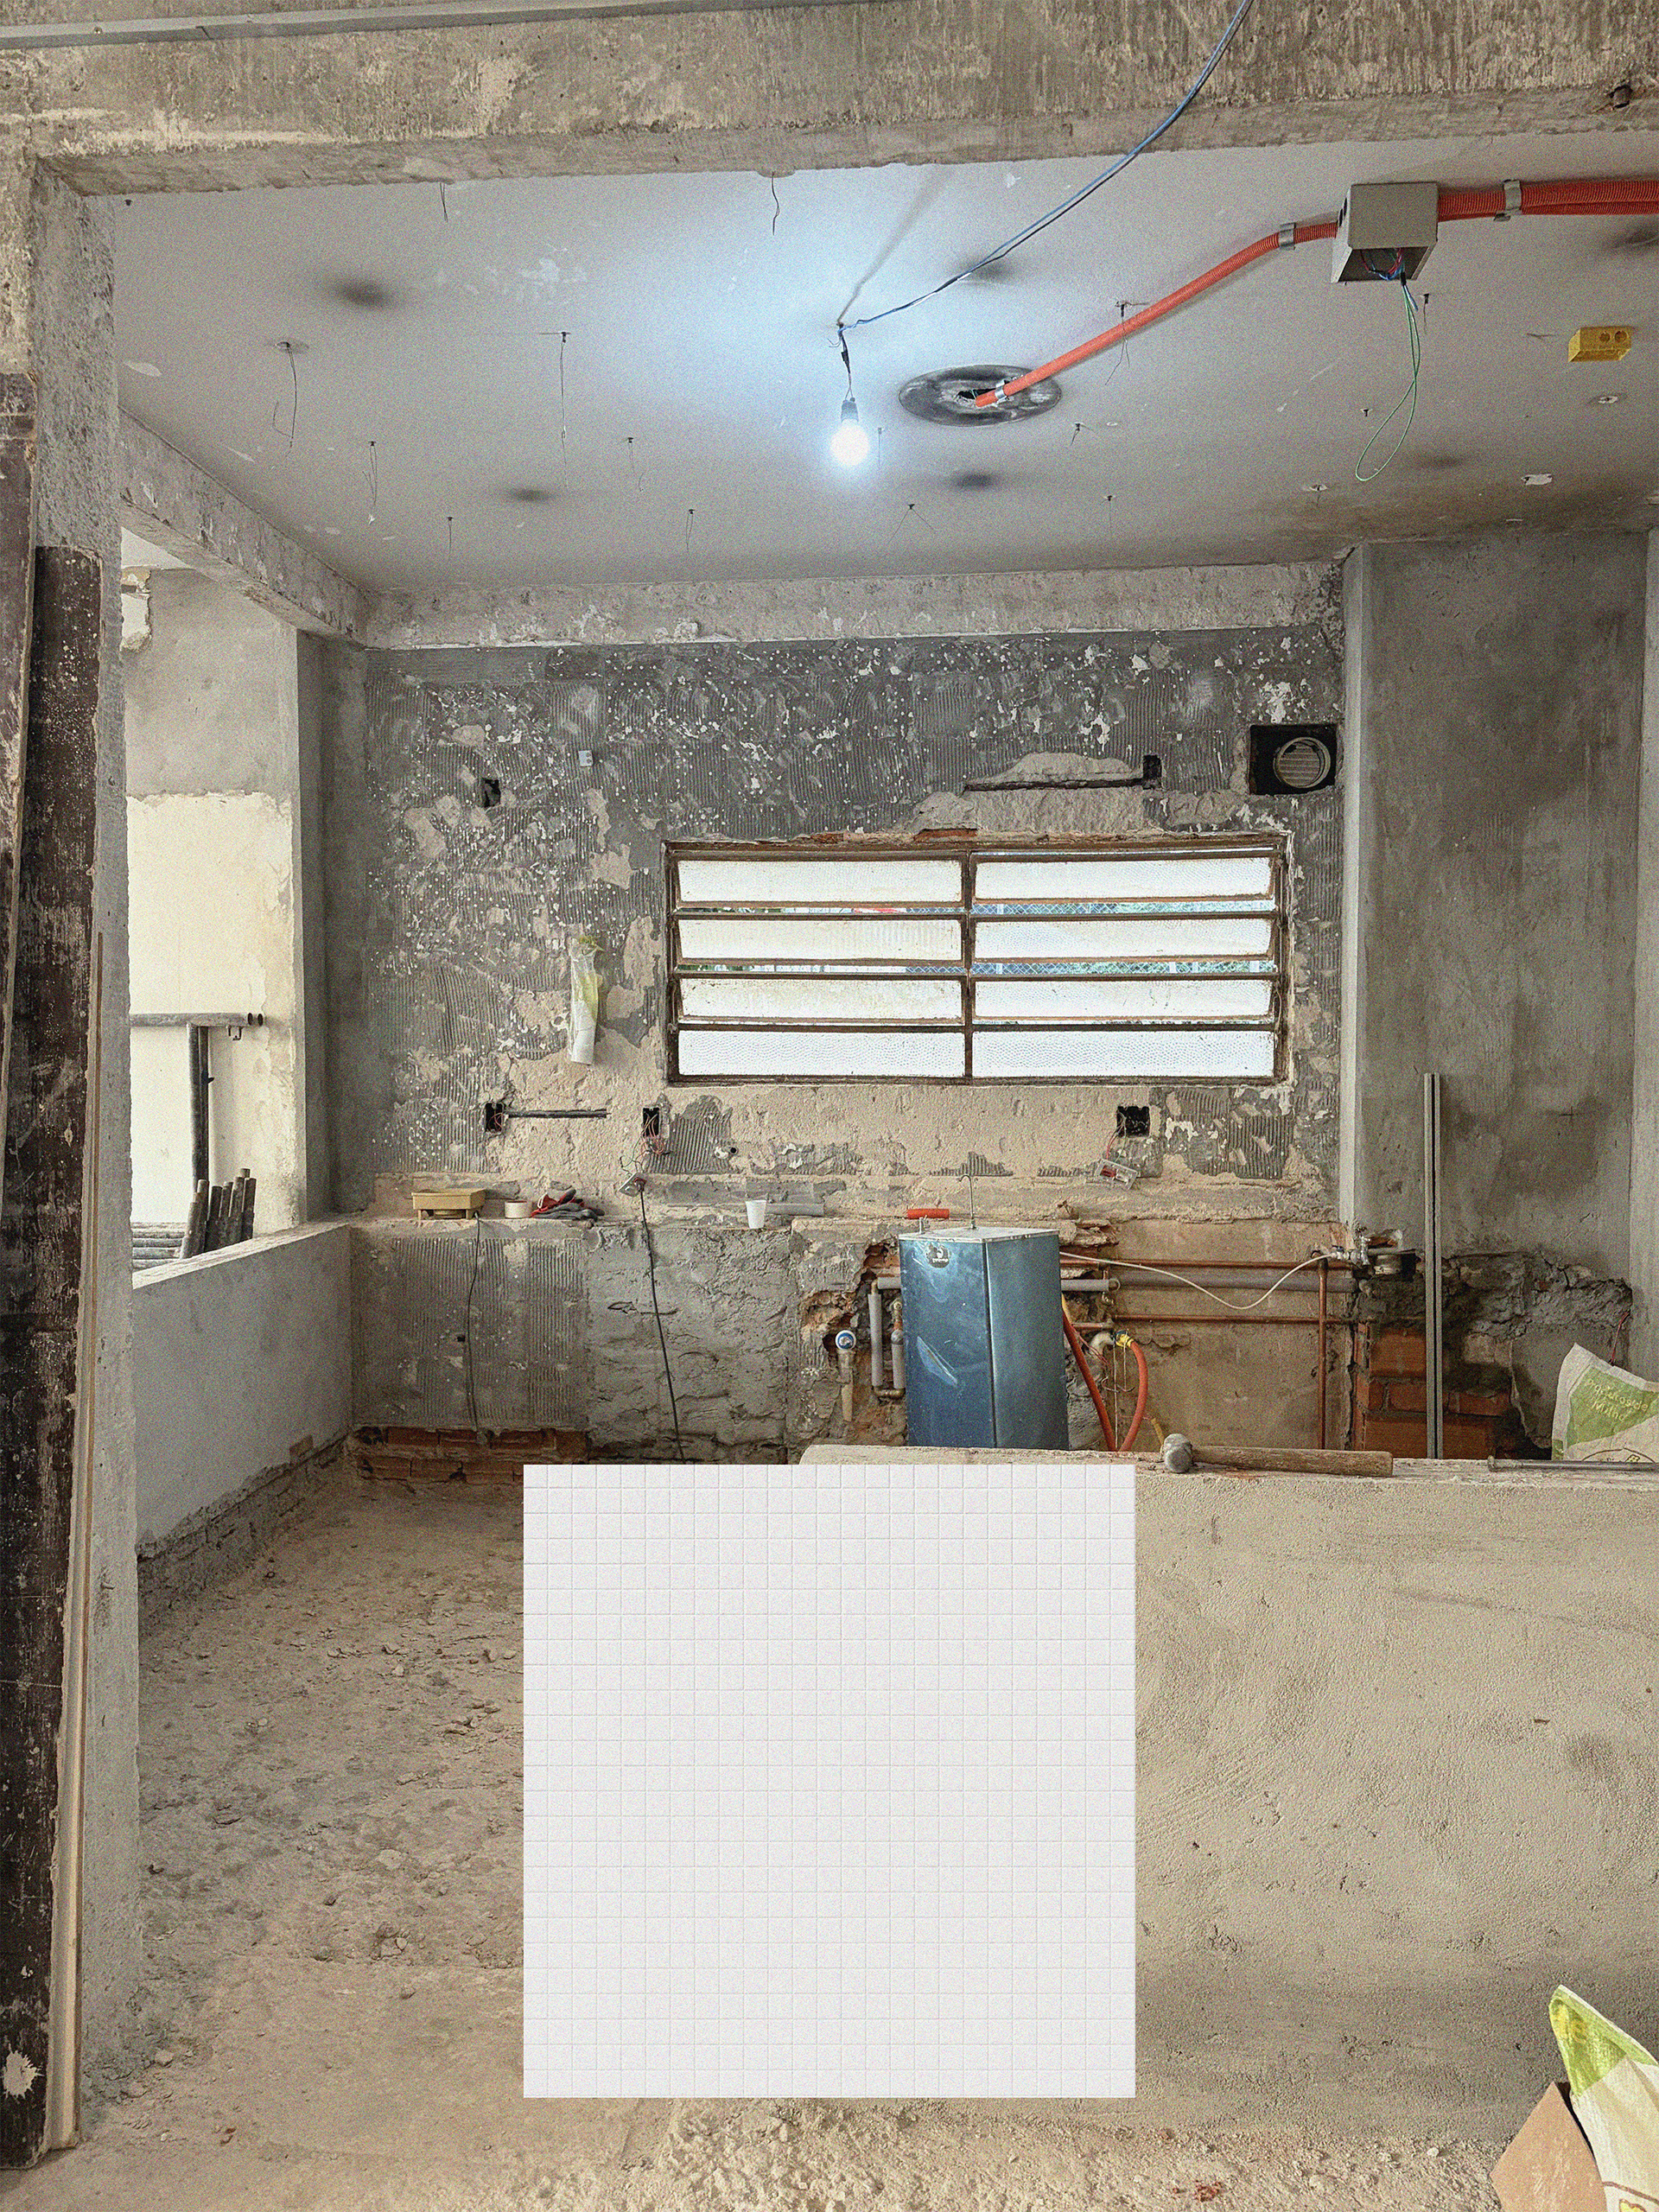
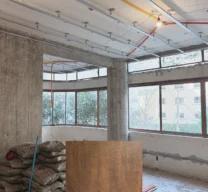
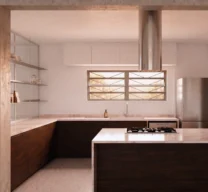
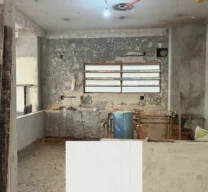
under construction
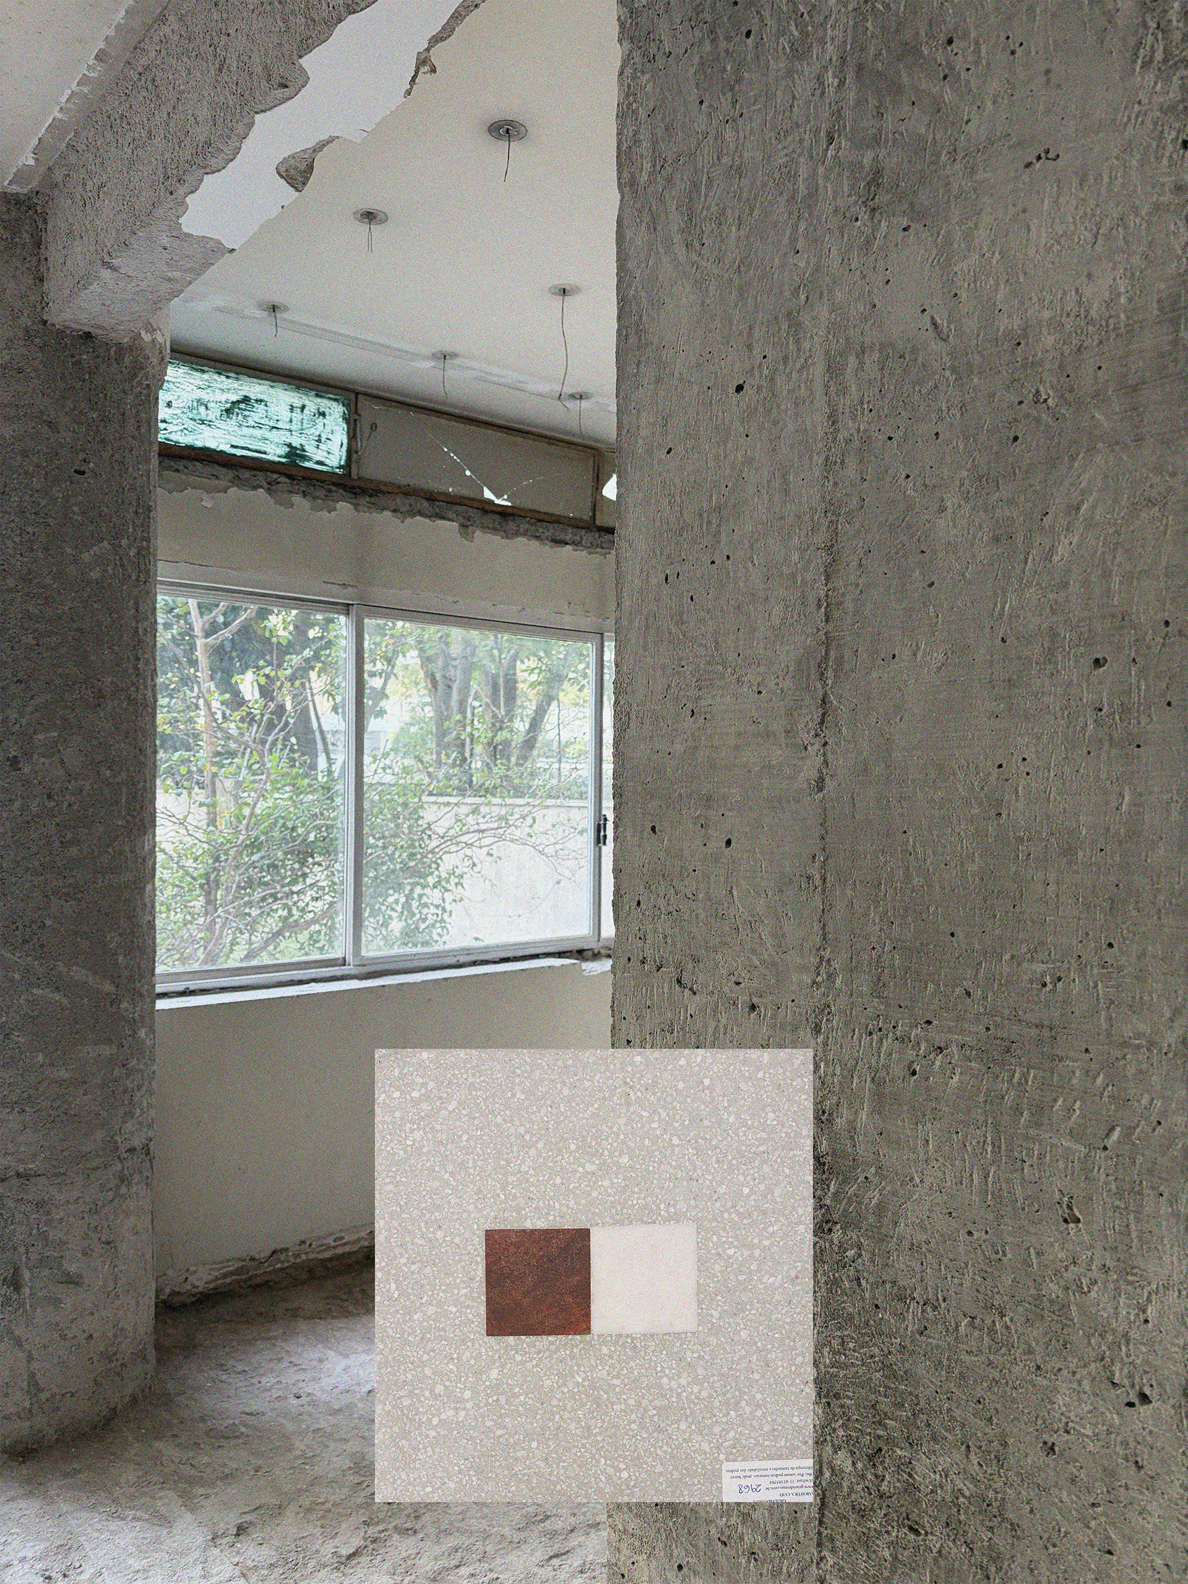
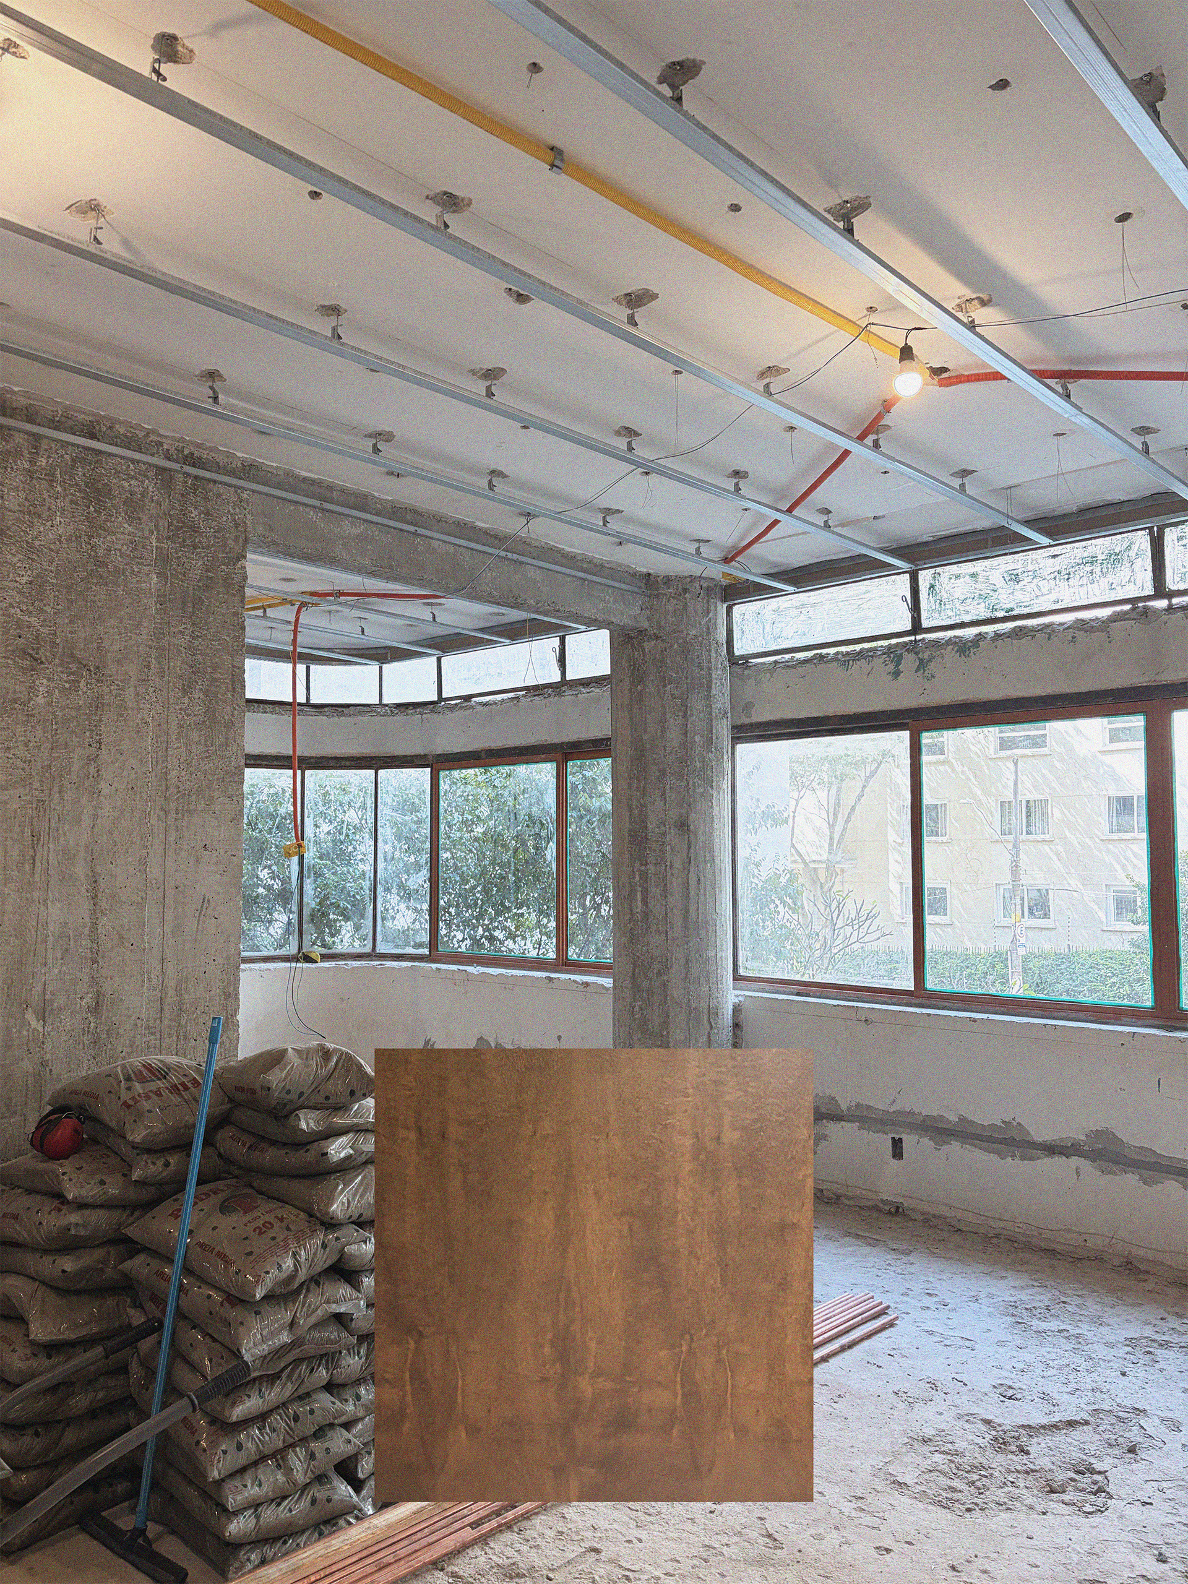
The project begins with the recognition of the original architecture — part of a group of buildings designed by Italian architects Maria Bardelli and Ermanno Siffredi in the late 1950s. The buildings share a common approach, characterized by an independent structural system, pilotis, and a generous connection between the interior spaces and the city.
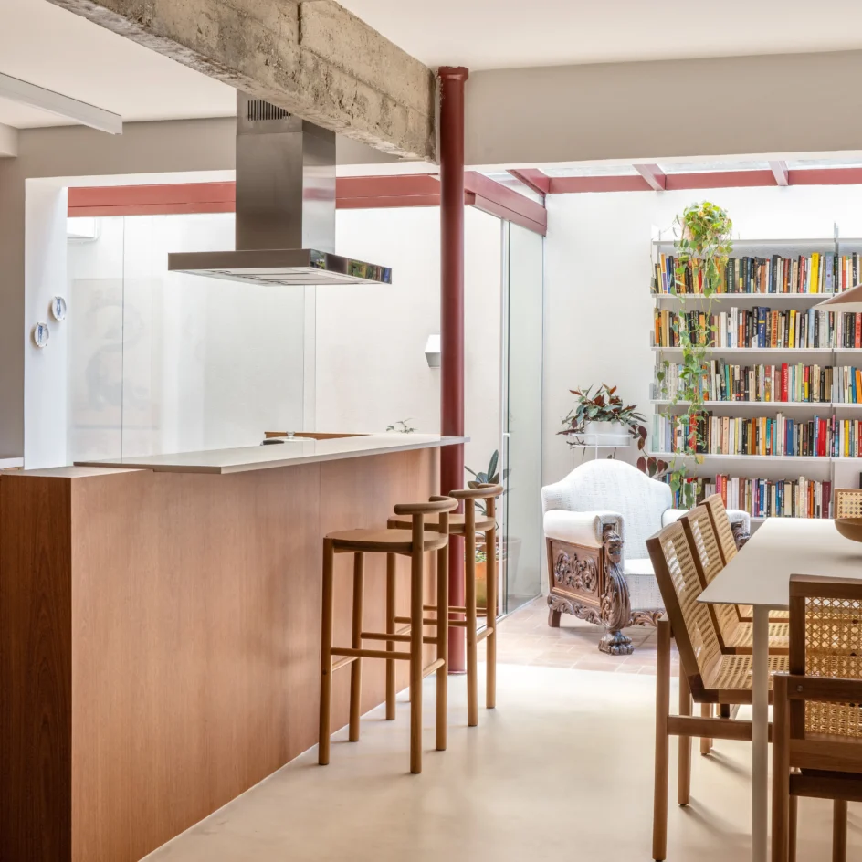
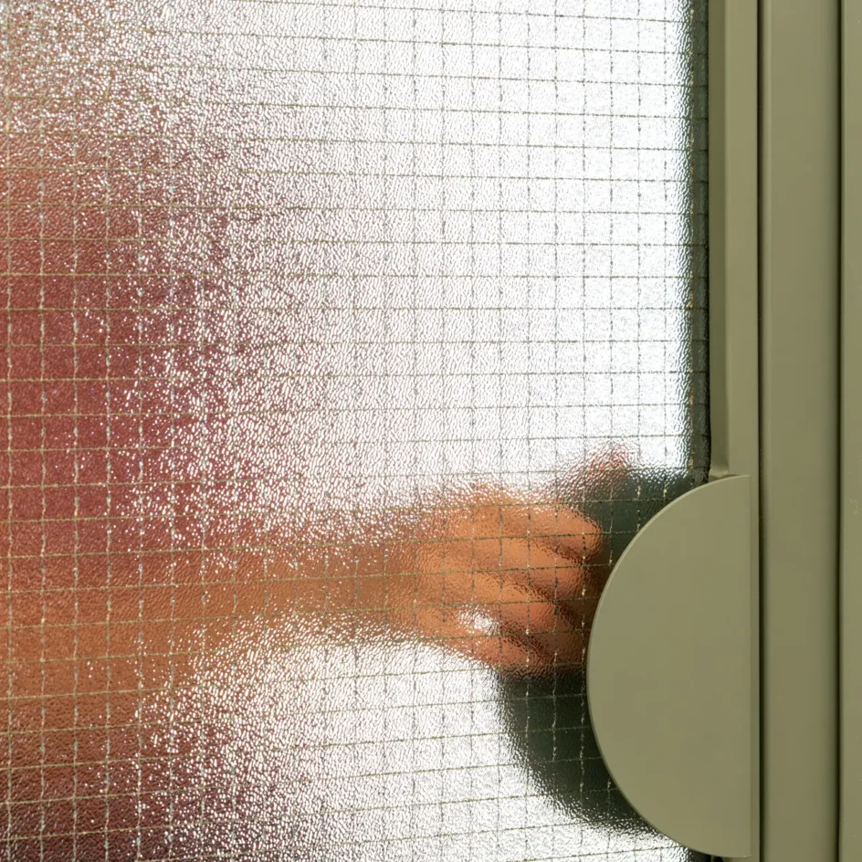
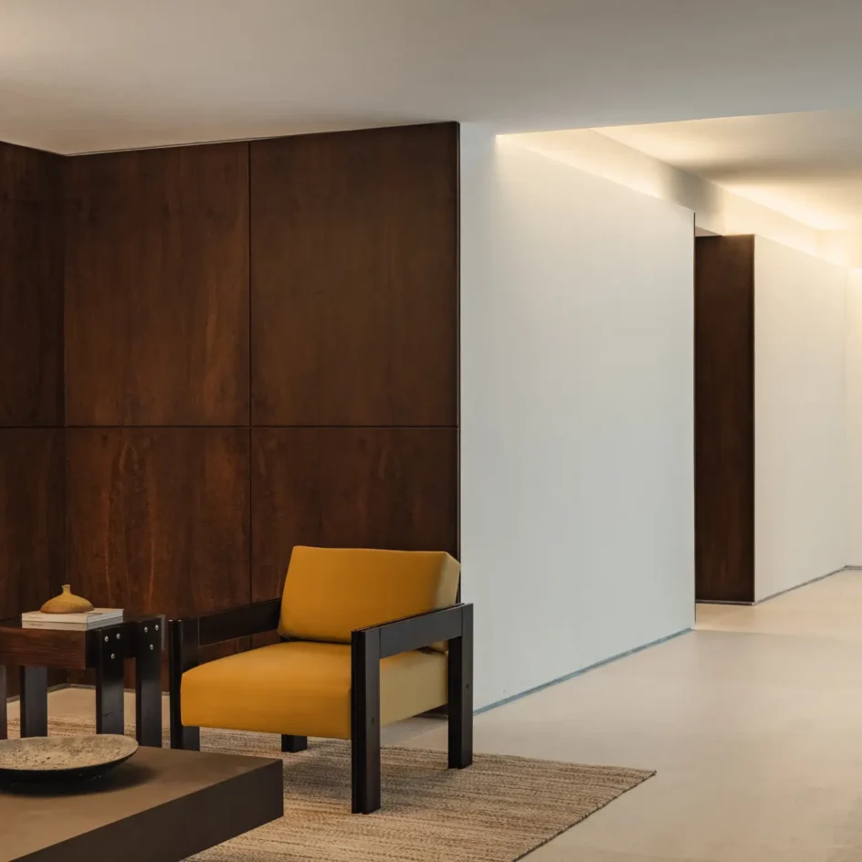
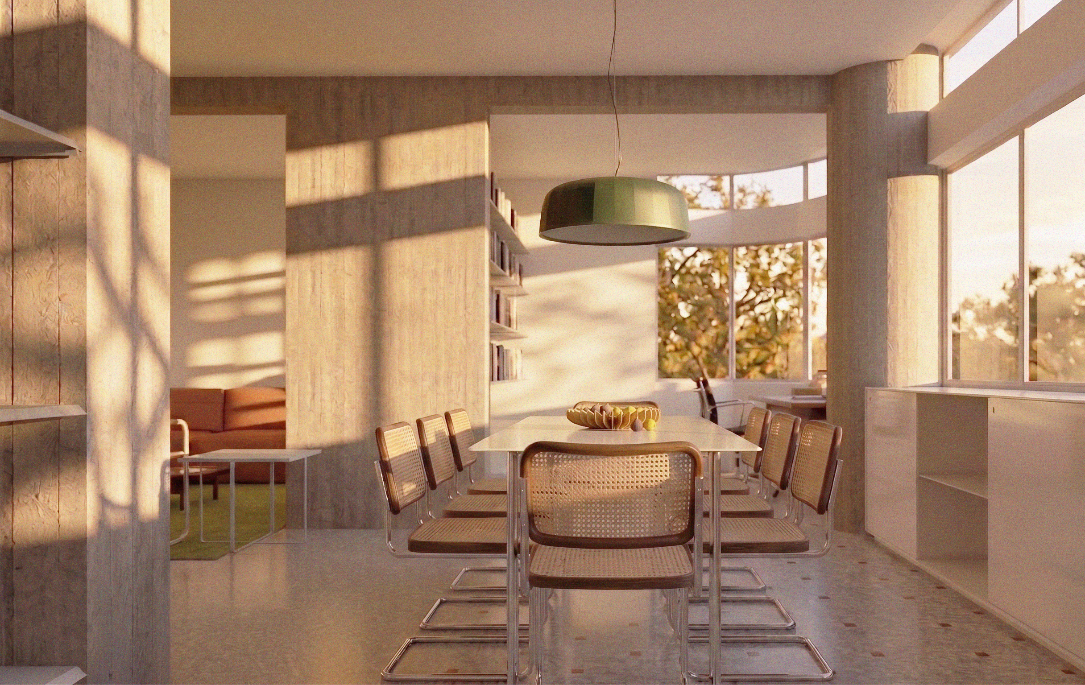
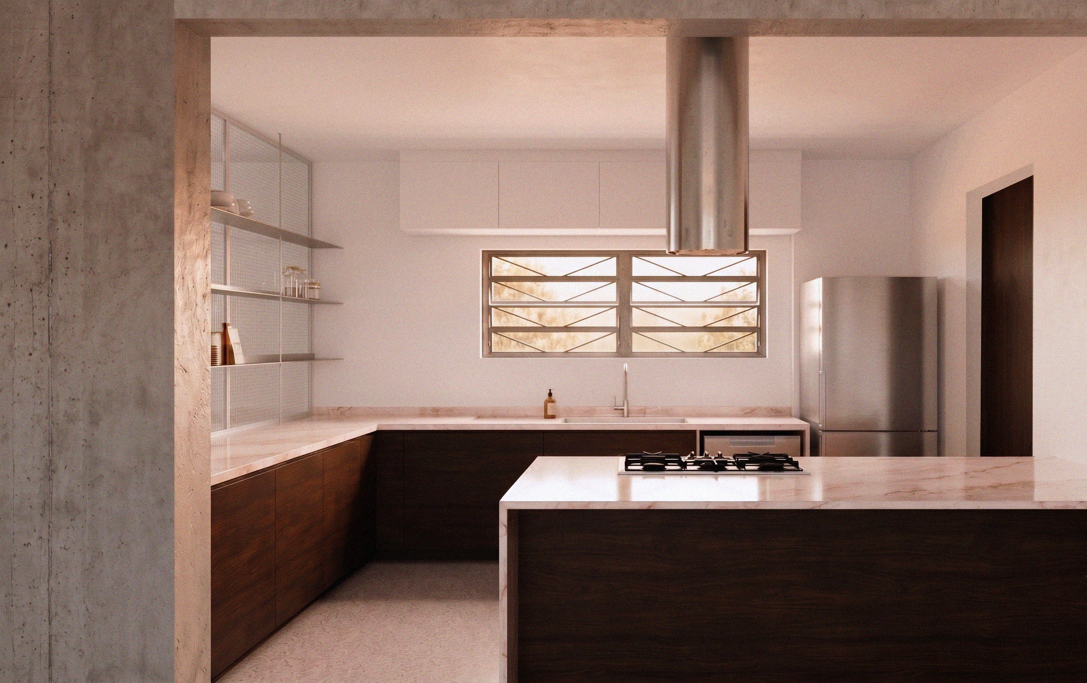
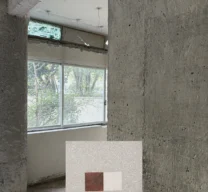
The renovation introduces a new layer to the existing framework, preserving its spatial qualities and highlighting elements that have endured over time. Large windows, exposed structural features, and an abundance of natural light remain central to the apartment’s atmosphere. Meanwhile, new materials, custom millwork, and metalwork reorganize the spaces.
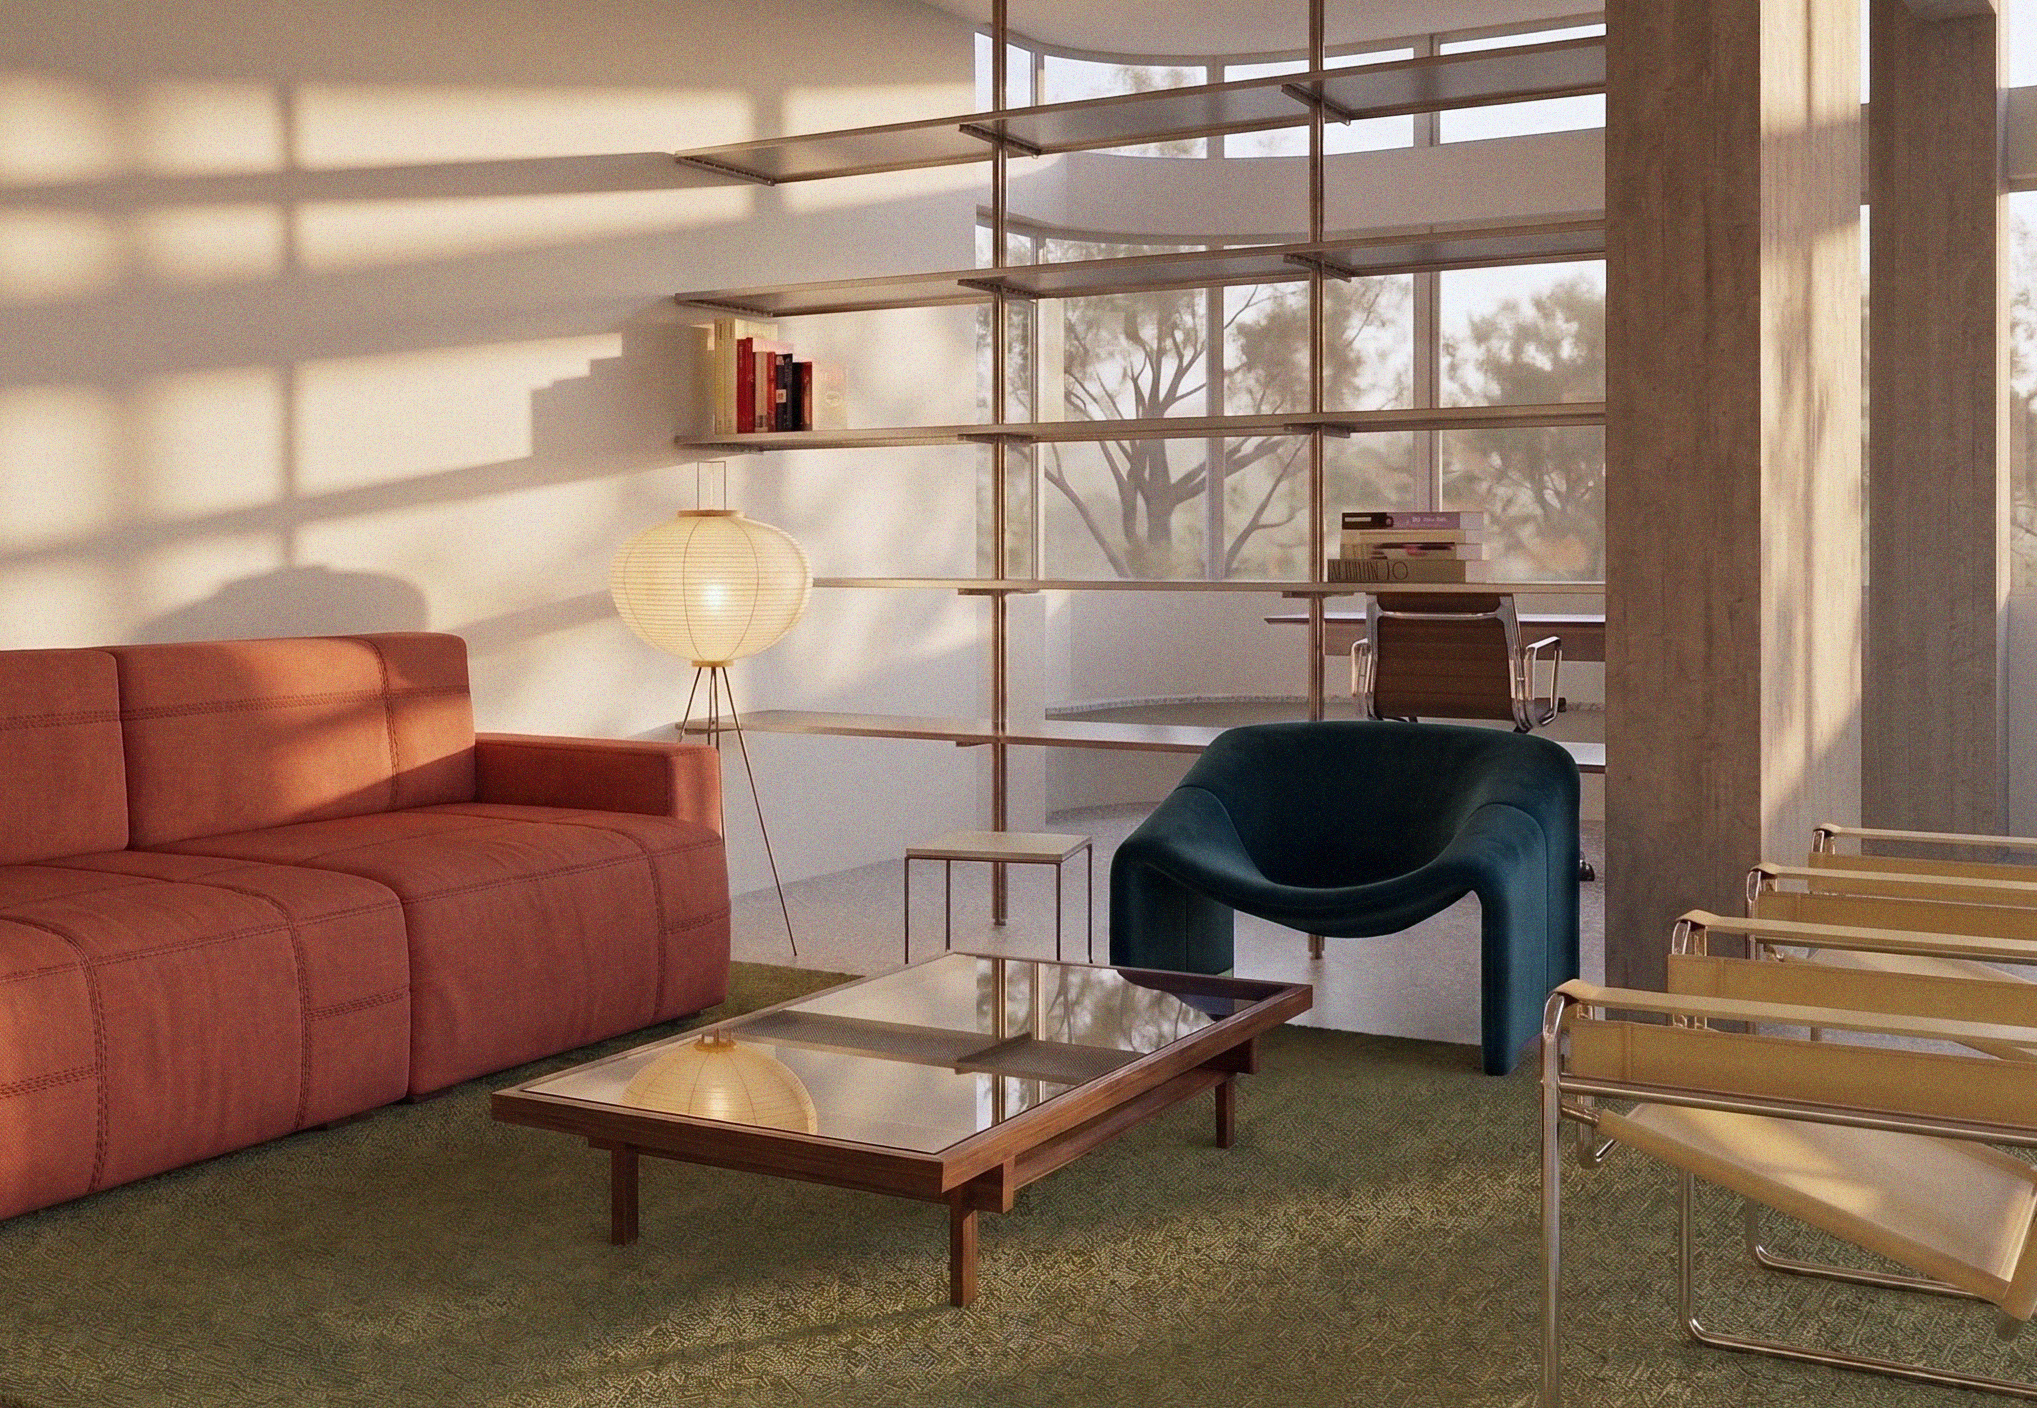
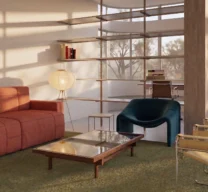
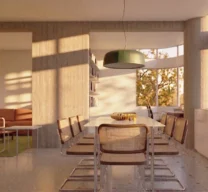
The intervention explores the contrast between the architecture’s light-colored surfaces and warmer, more vibrant tones introduced through carefully selected elements. This approach creates an atmosphere that resonates with the building’s modernist character without replicating it. The kitchen, living room, and dining area are designed as fluid, integrated spaces where architecture, furniture, and objects come together as part of a cohesive composition.