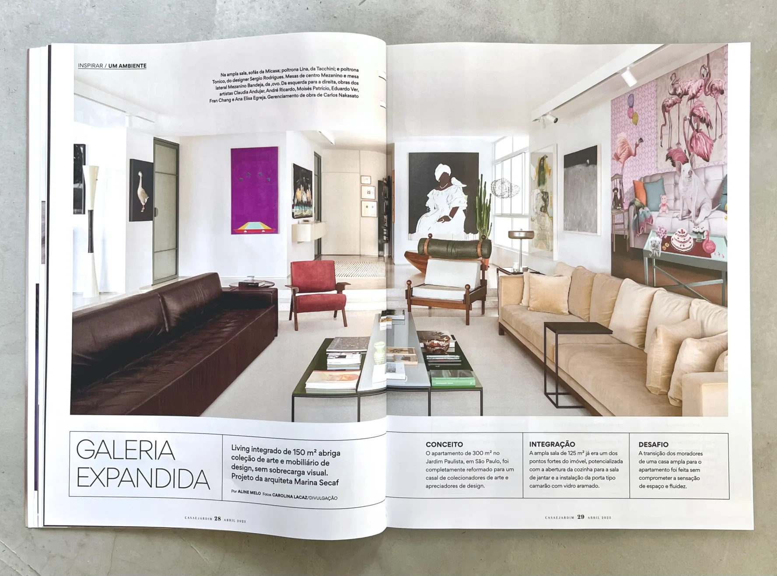
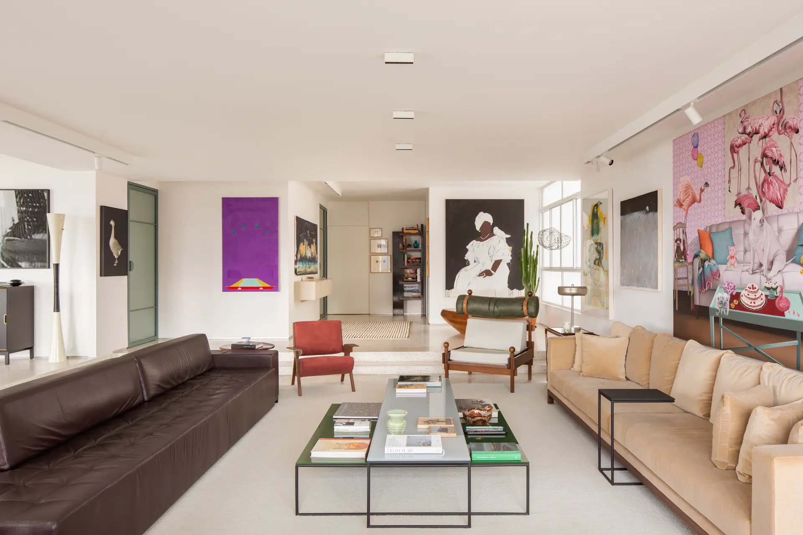
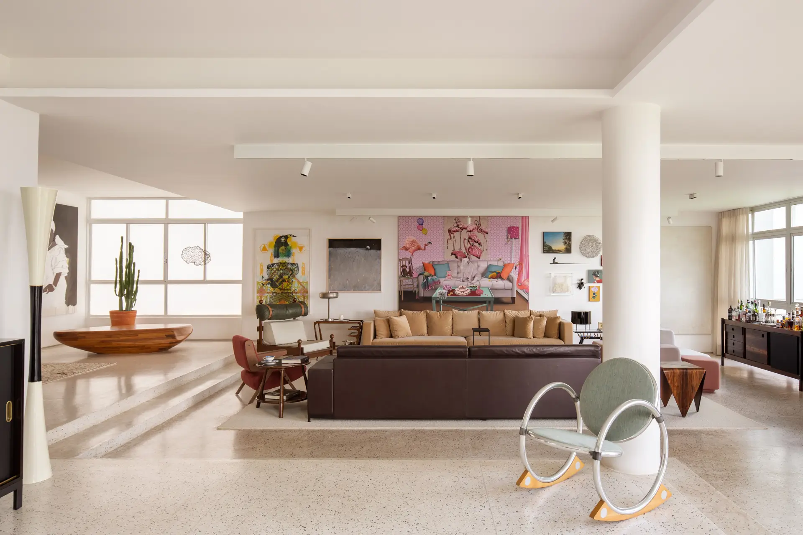
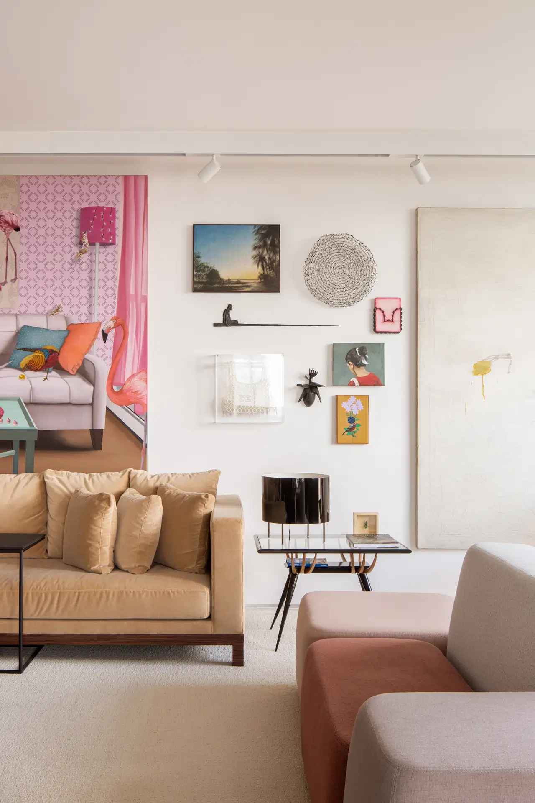
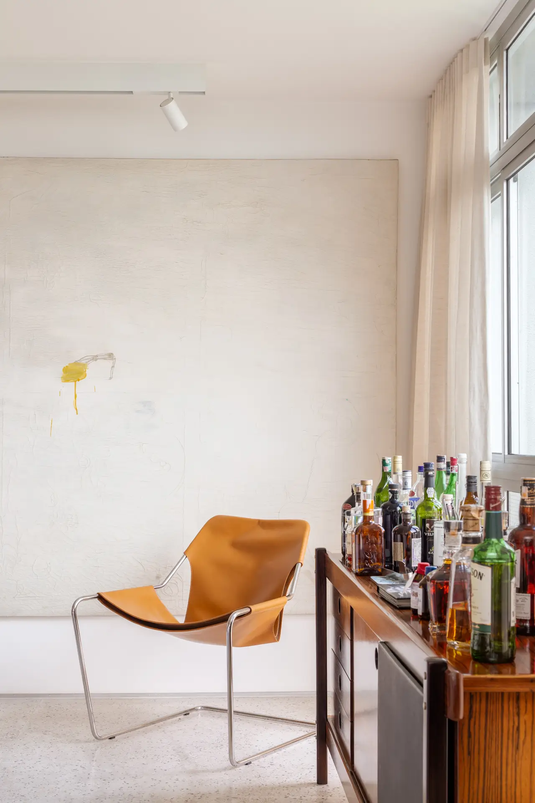
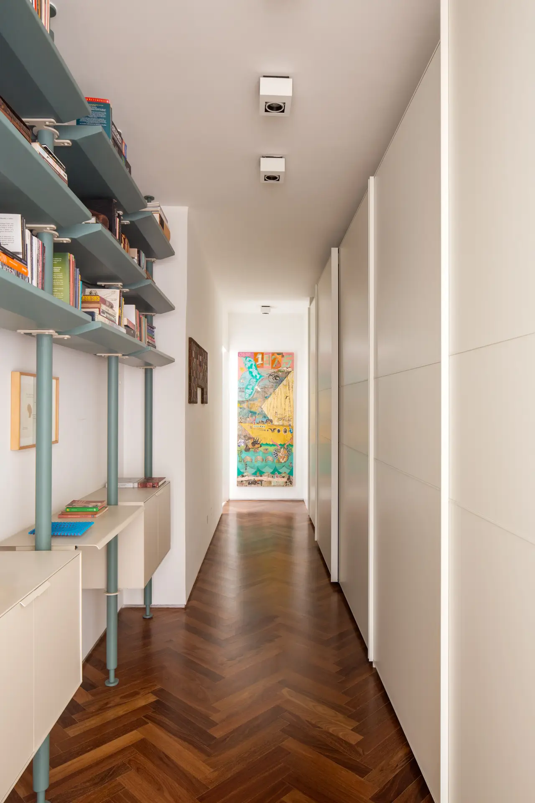
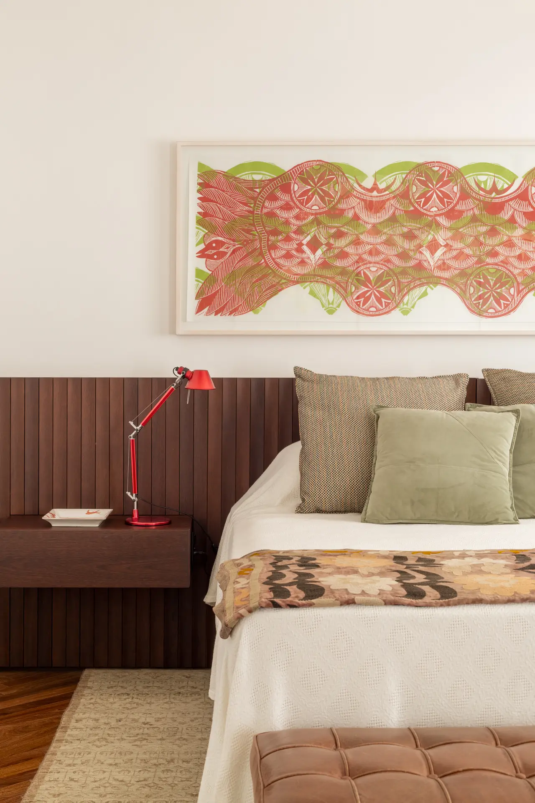
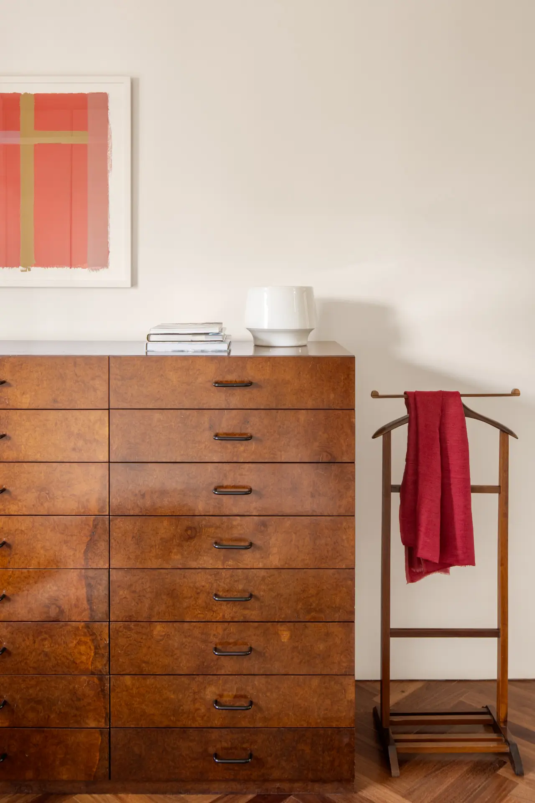
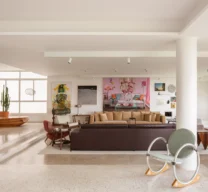
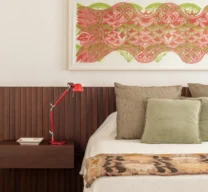
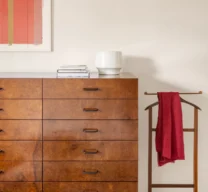
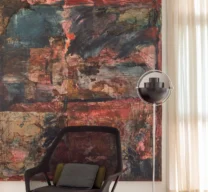
“Apartamento PG” is a full renovation of a 300 m² apartment in the Jardim Paulista neighborhood of São Paulo. Designed for an active social couple who are avid art collectors and design enthusiasts, the project was tailored to mirror the sense of freedom, flow, and spatial generosity they enjoyed in their previous house.
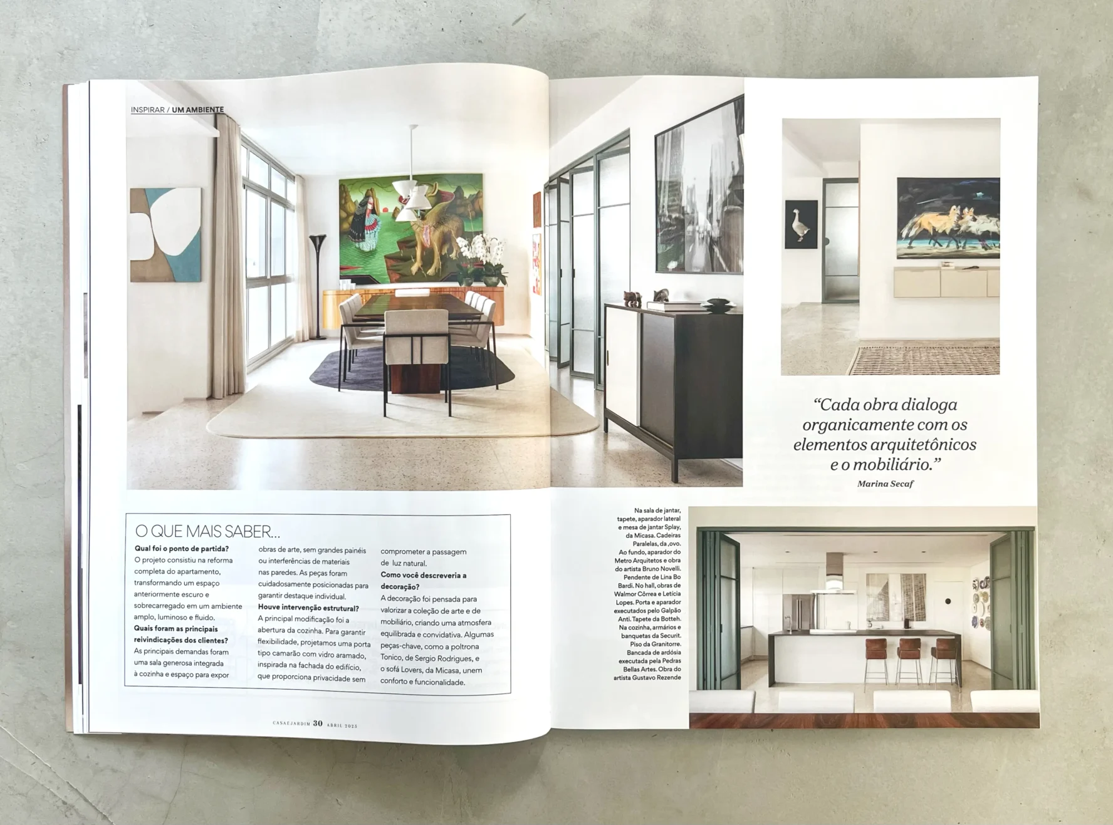
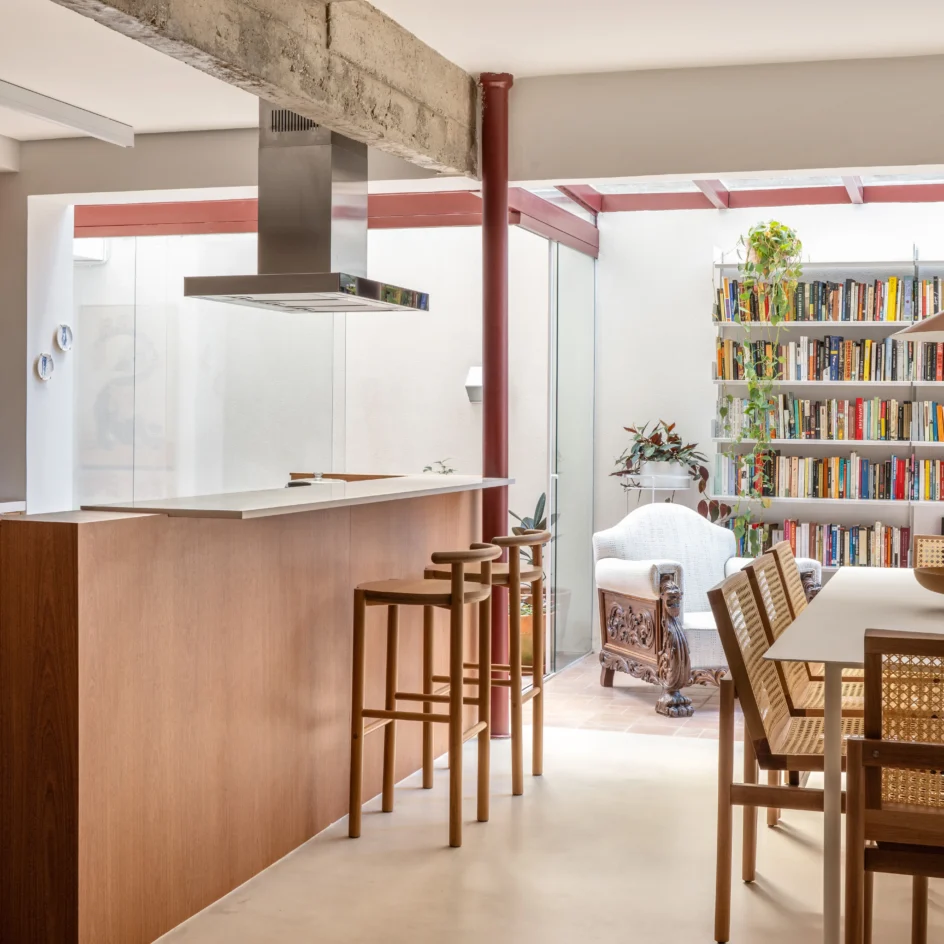
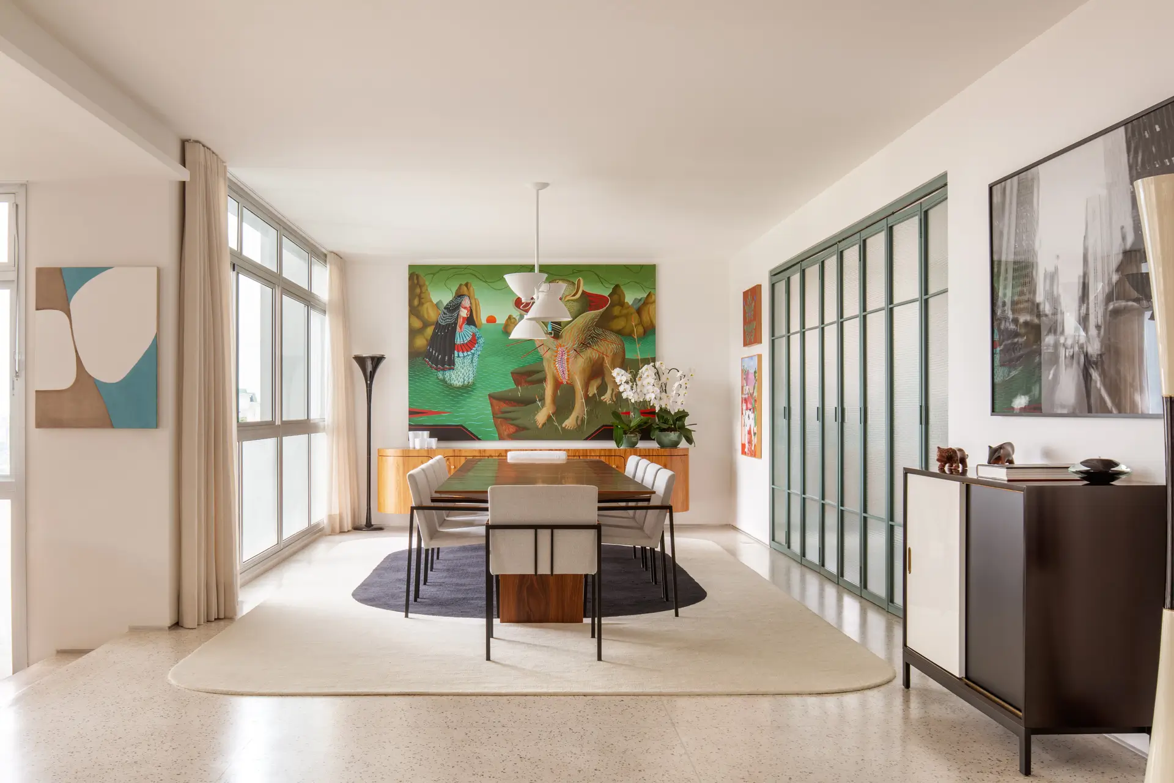
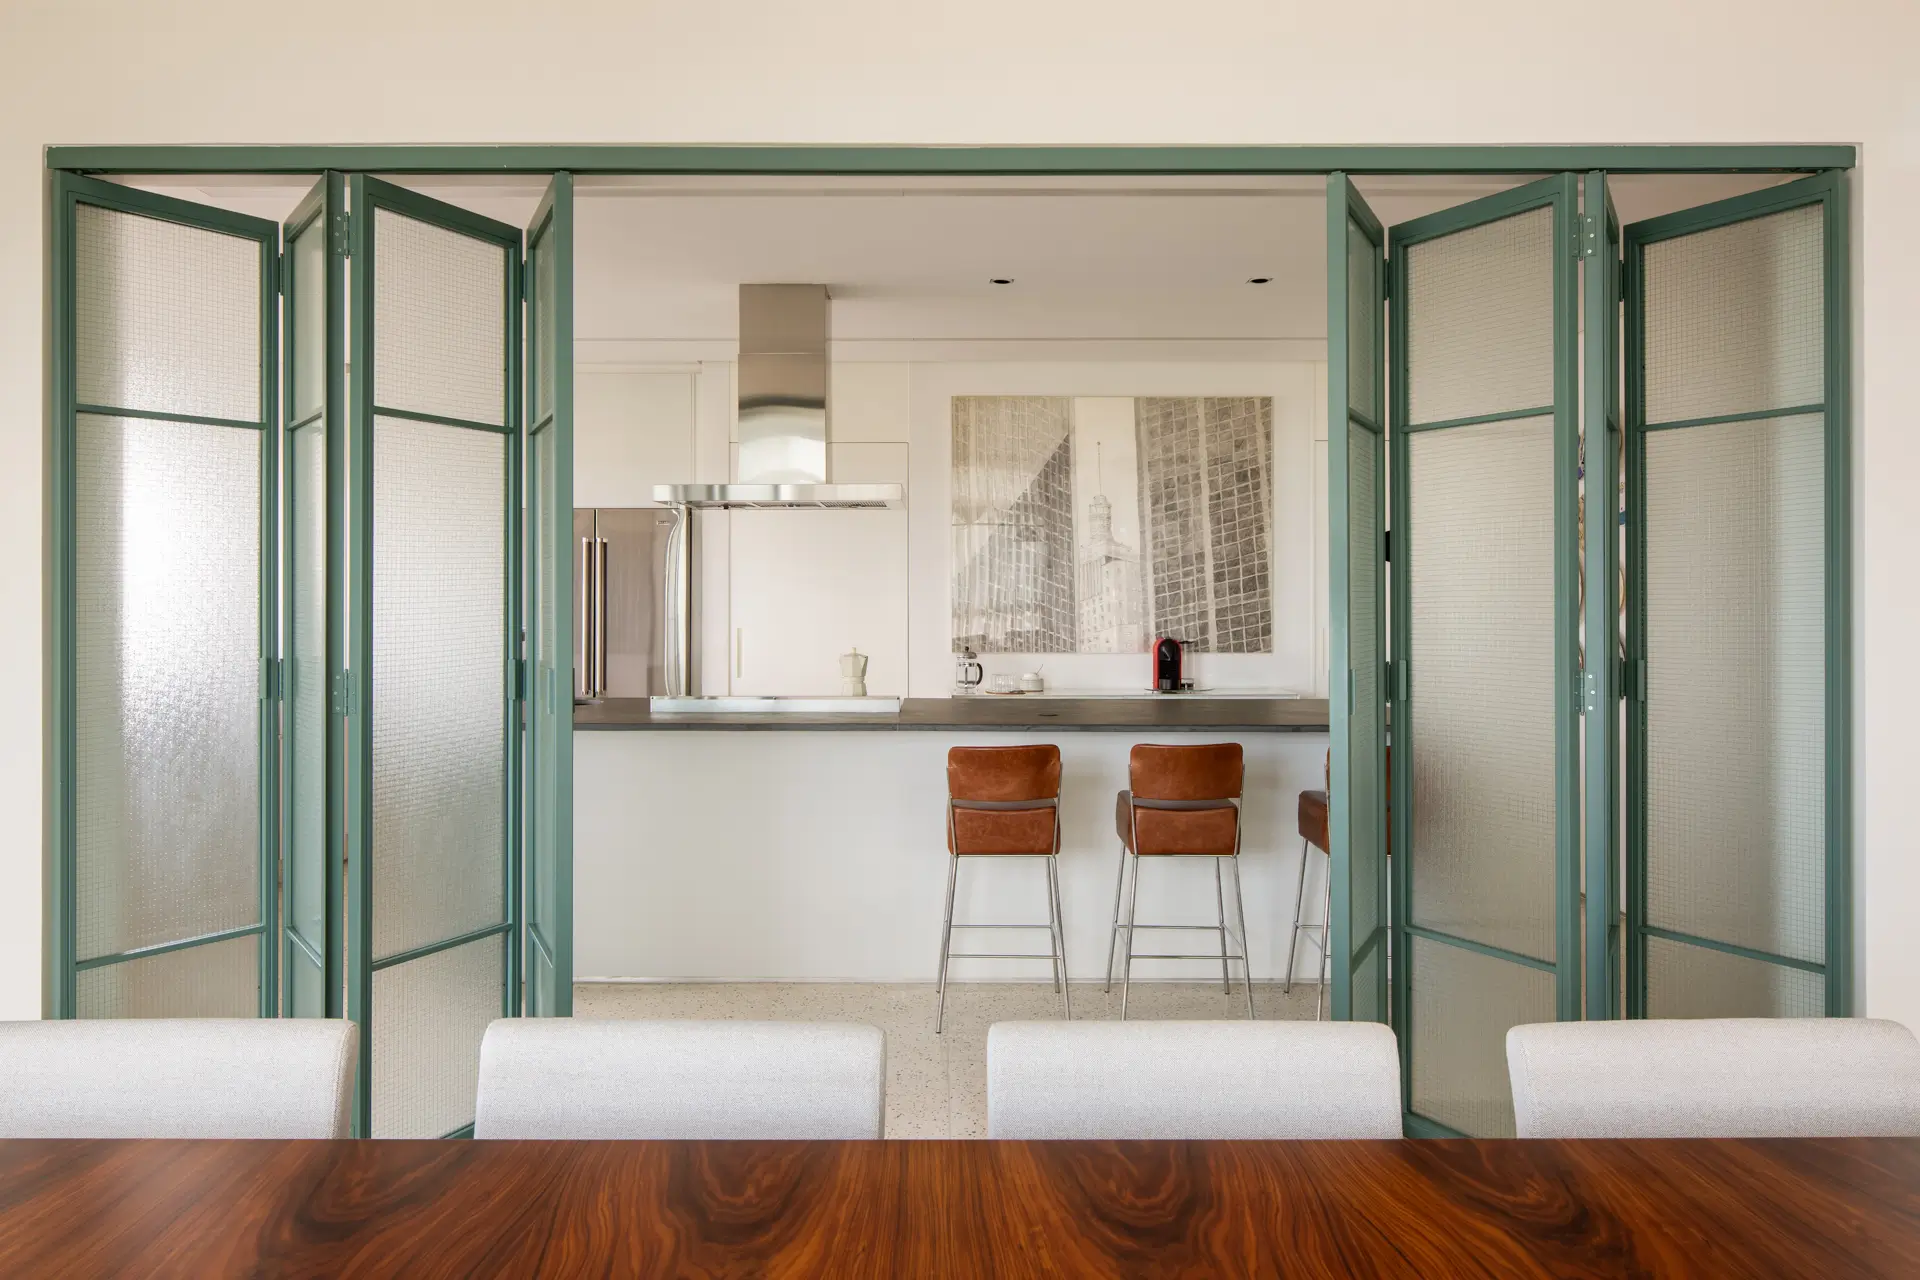
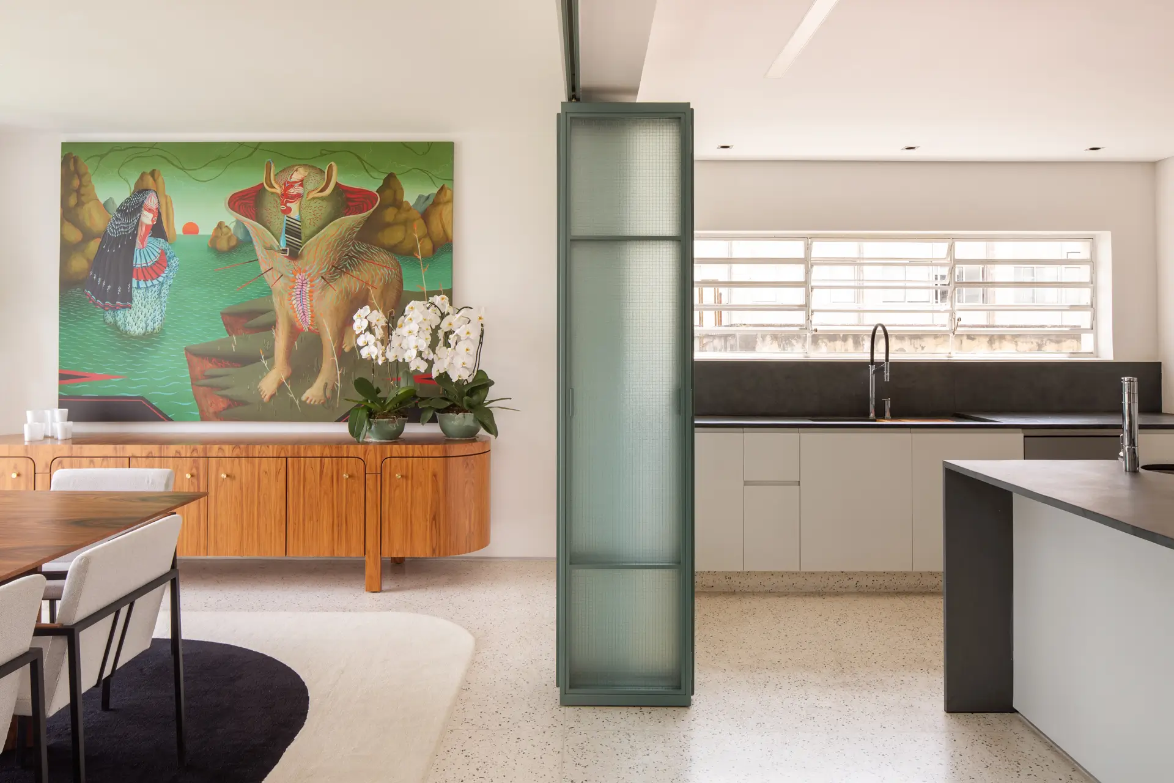
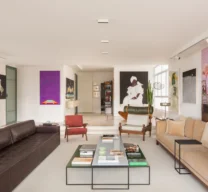
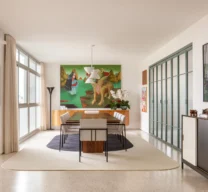
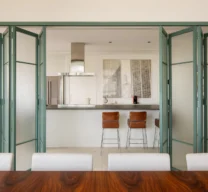
The design transformed a dark, cluttered layout into a bright, open-plan space. While the primary structural grid was preserved, walls were reconfigured—mainly across the private and service quarters. In the social area, the key move was opening the kitchen into the dining room, seamlessly expanding the living space and enhancing the home’s social dynamics.
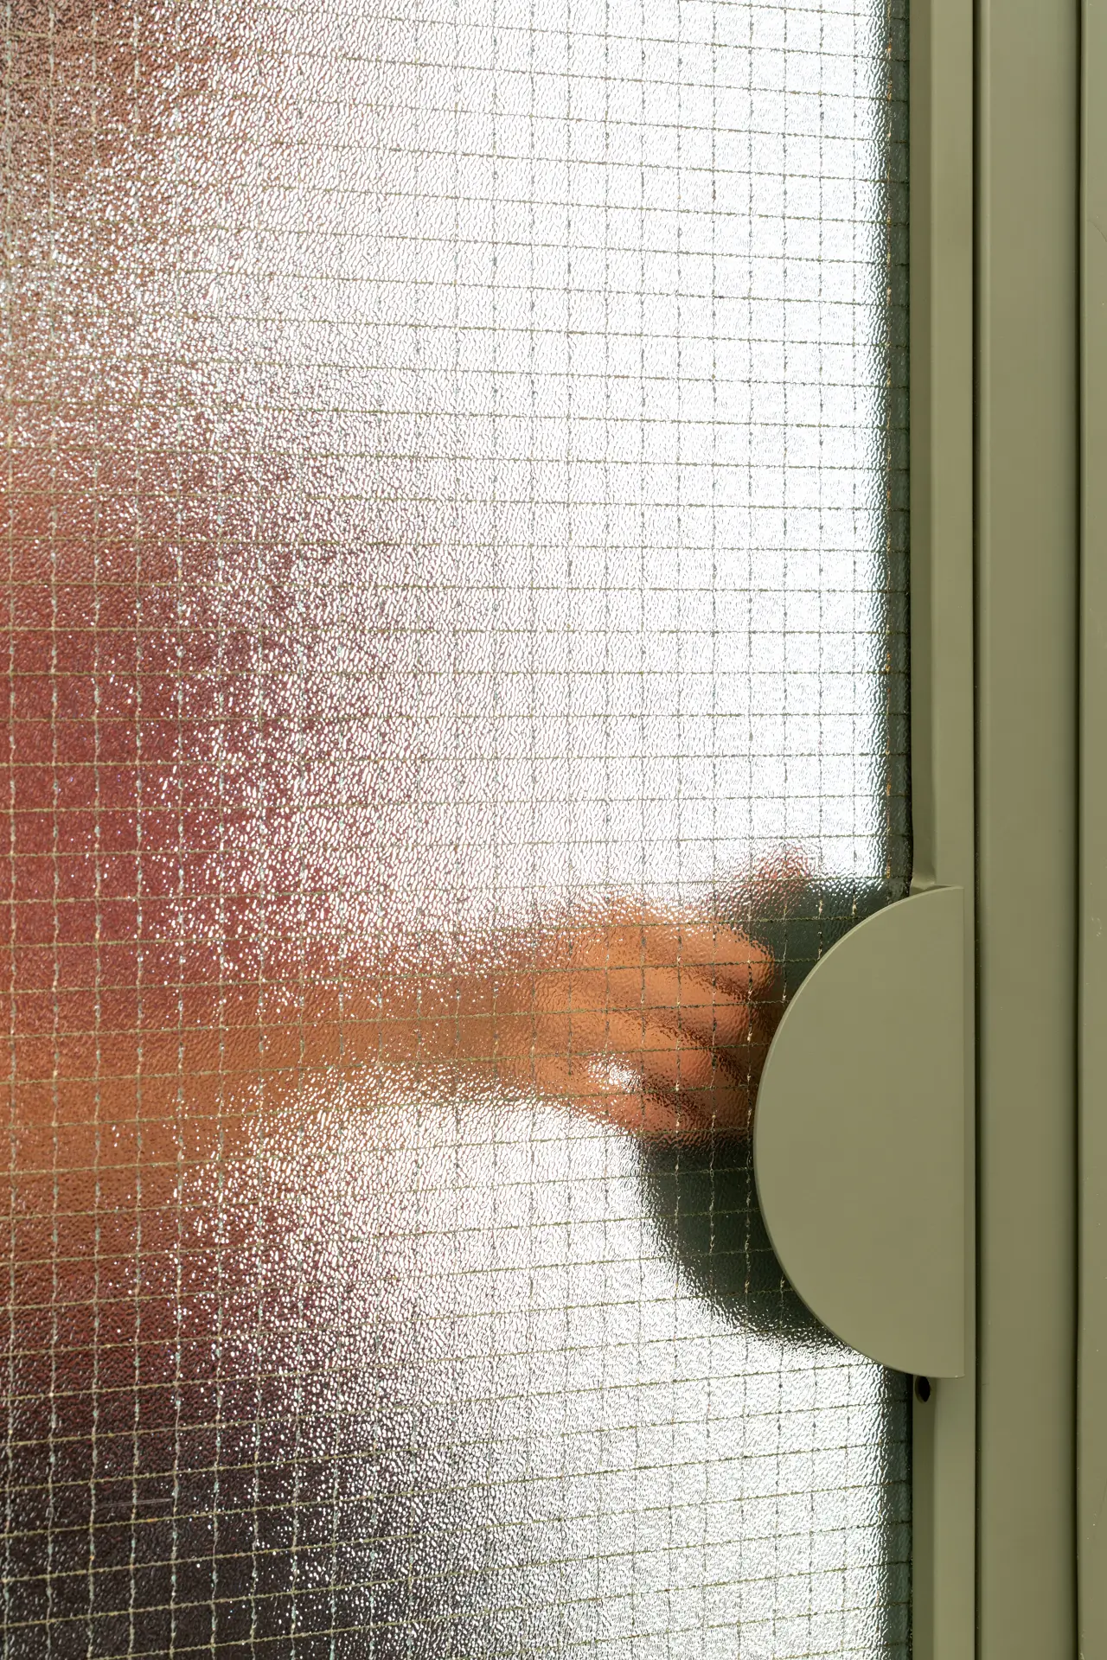
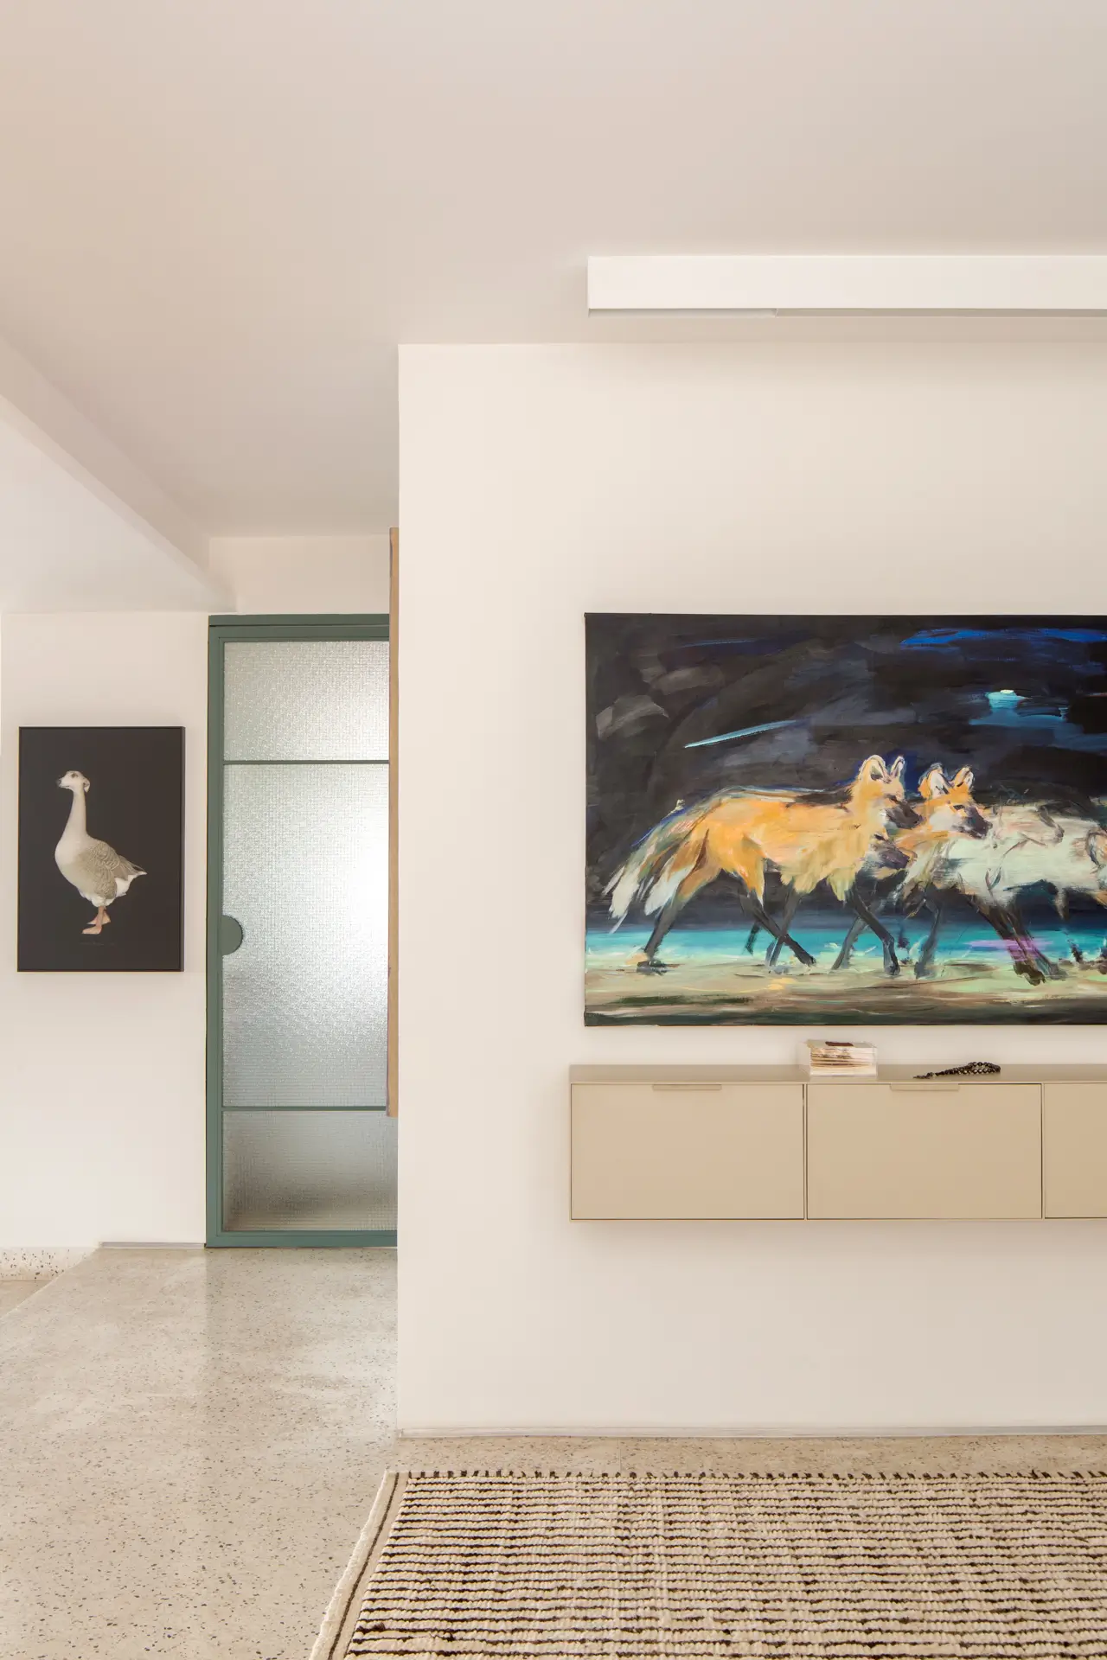
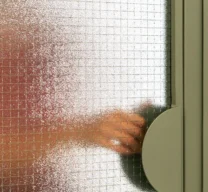
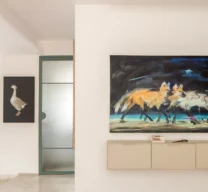
To maximize this connection, a custom green metalwork bi-fold door with wired glass was introduced—a material choice inspired by the building’s original facade. This solution offers total flexibility, letting the owners close off the kitchen when needed without cutting off natural light or visual continuity. The apartment’s second entrance was also relocated: previously opening straight into the living room, it now opens into the kitchen – a more logical path.
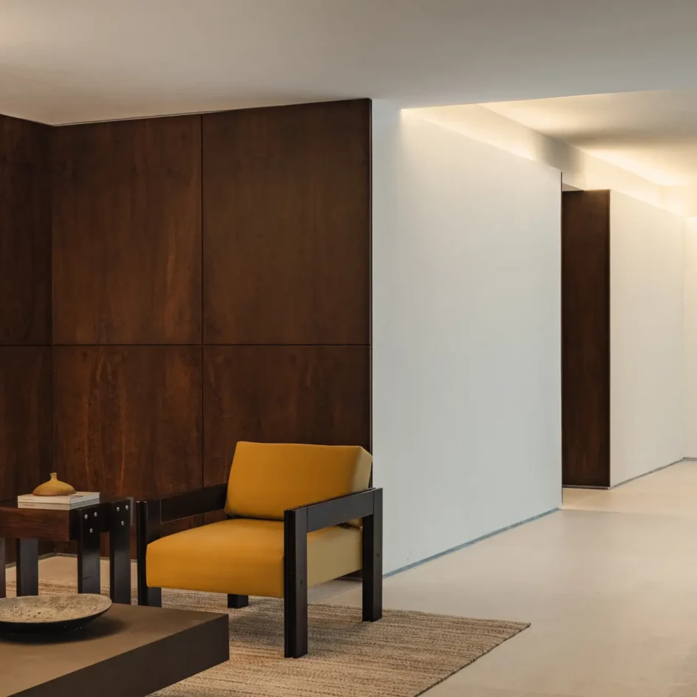
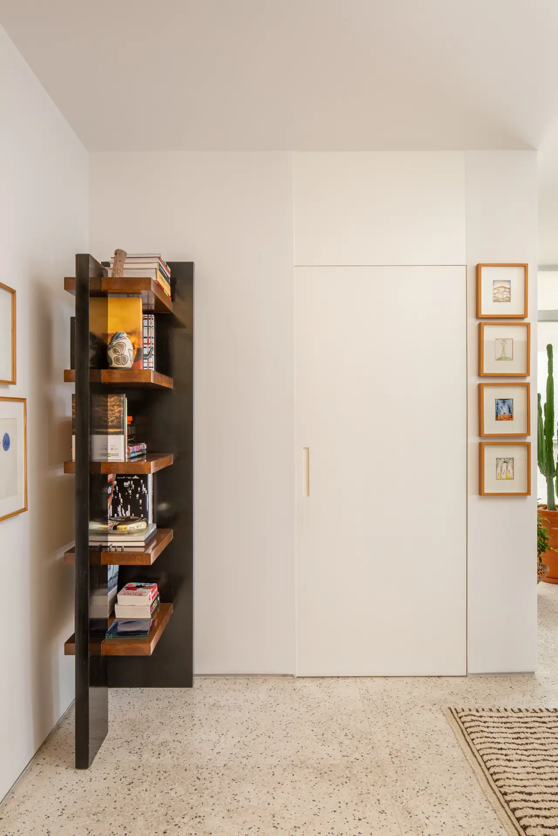
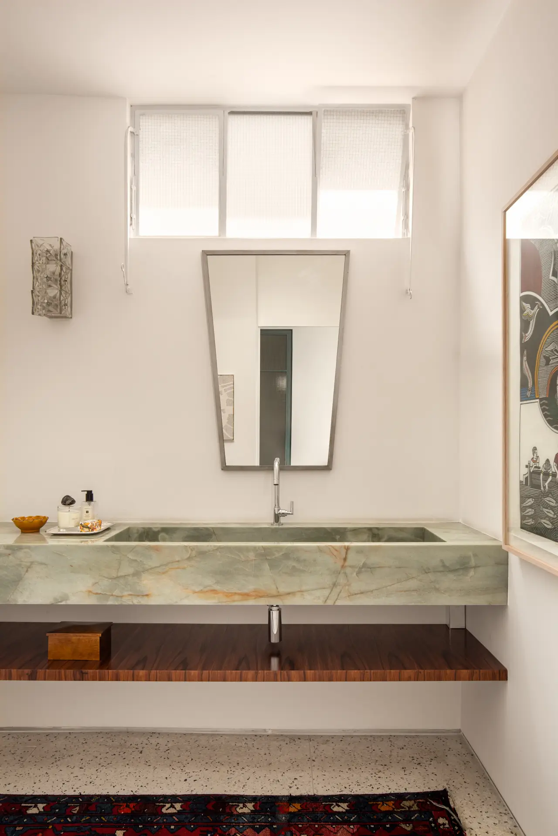
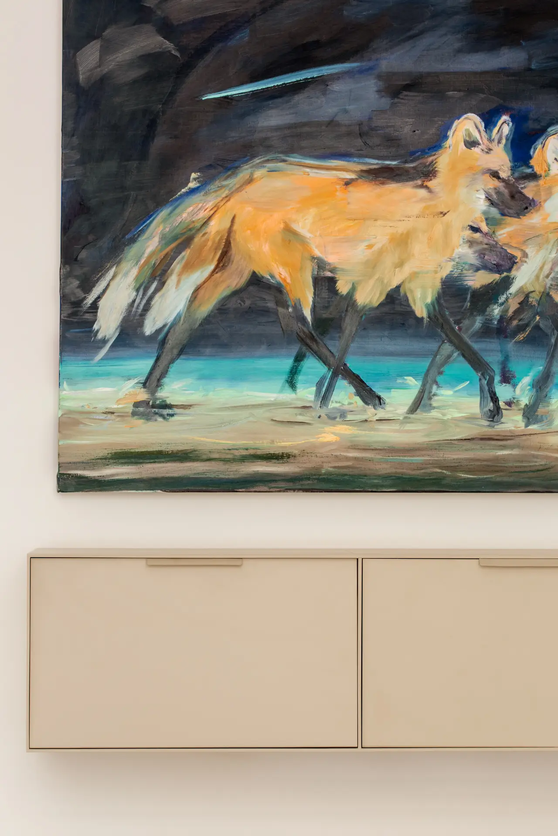
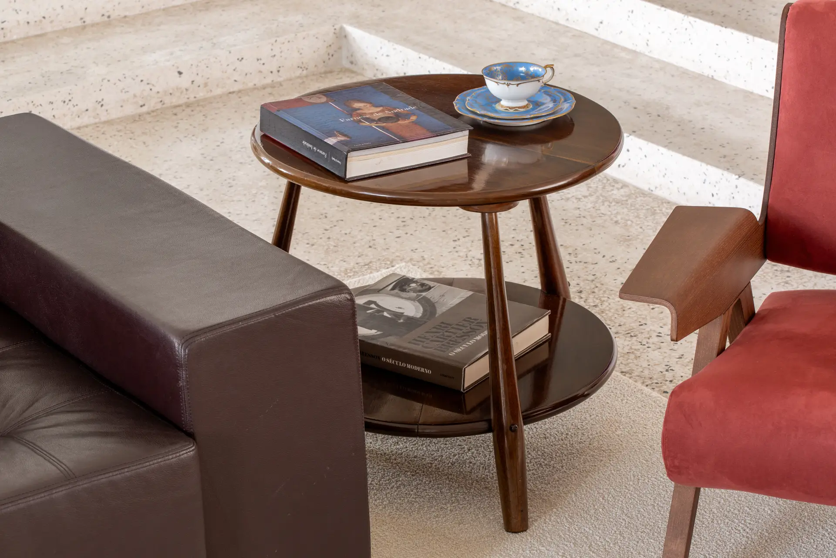
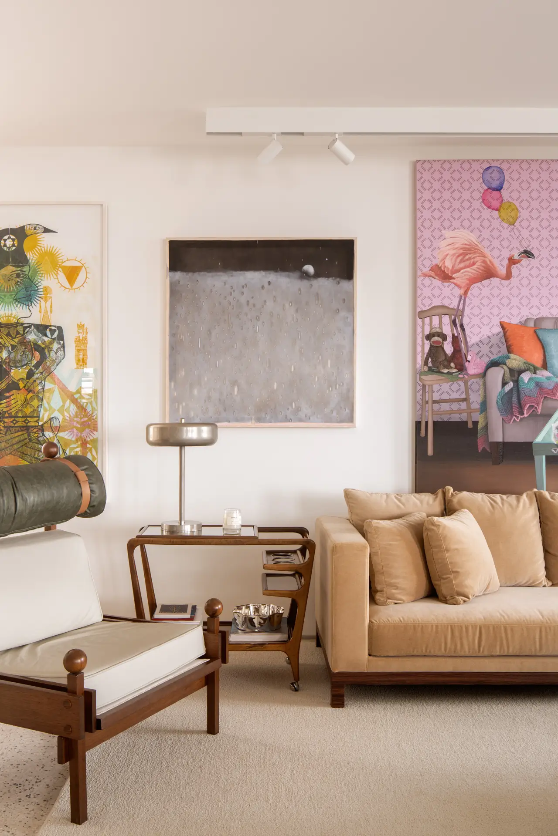
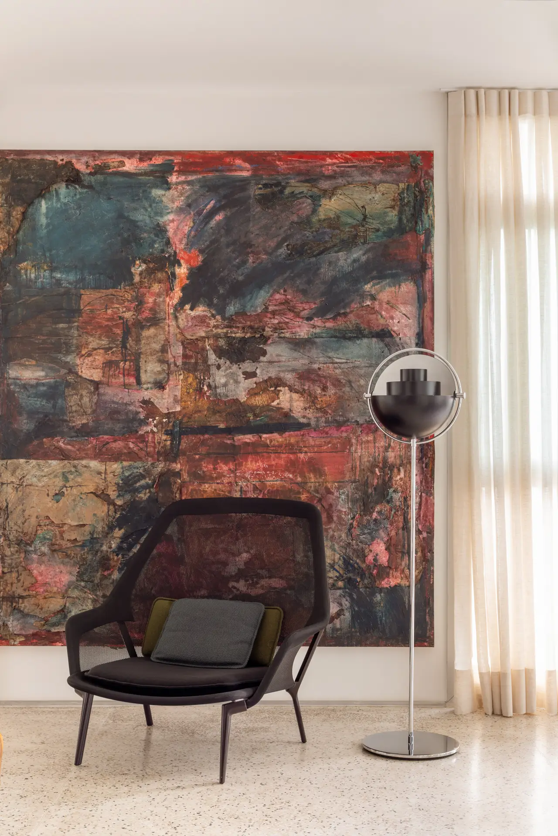
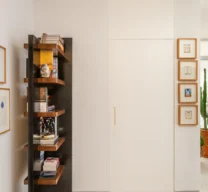
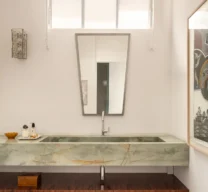
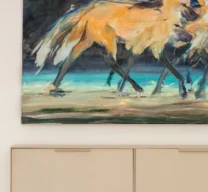
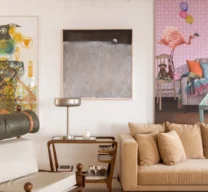
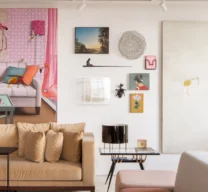
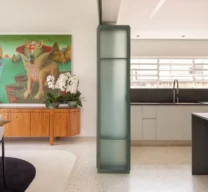
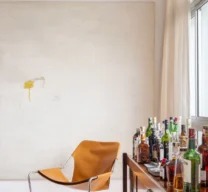
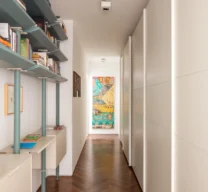
The architectural language is understated and refined, designed as a quiet backdrop for the owners’ art and design collection. The goal was to establish a balanced color palette where every piece stands out without clashing with the architecture. Light terrazzo flooring was selected to boost brightness and tie the entire visual together. The green metalwork doors set the initial tone for the palette, while the wired glass reinforces the dialogue between indoor and outdoor elements.
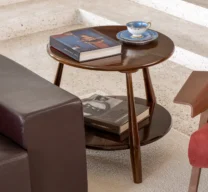
In the kitchen, white steel cabinetry contrasts with gray slate countertops, continuing the play on tones and materials. This balance extends to the furniture selection, pairing iconic design masterworks with lighter pieces to create a space that feels elevated yet deeply welcoming.
The ultimate challenge was bringing the openness and warmth of a house into an apartment setting. Every design choice—from spatial layout to material selection—was driven by a desire to maintain visual lightness, creating a seamless environment where architecture, art, and design naturally co-exist.