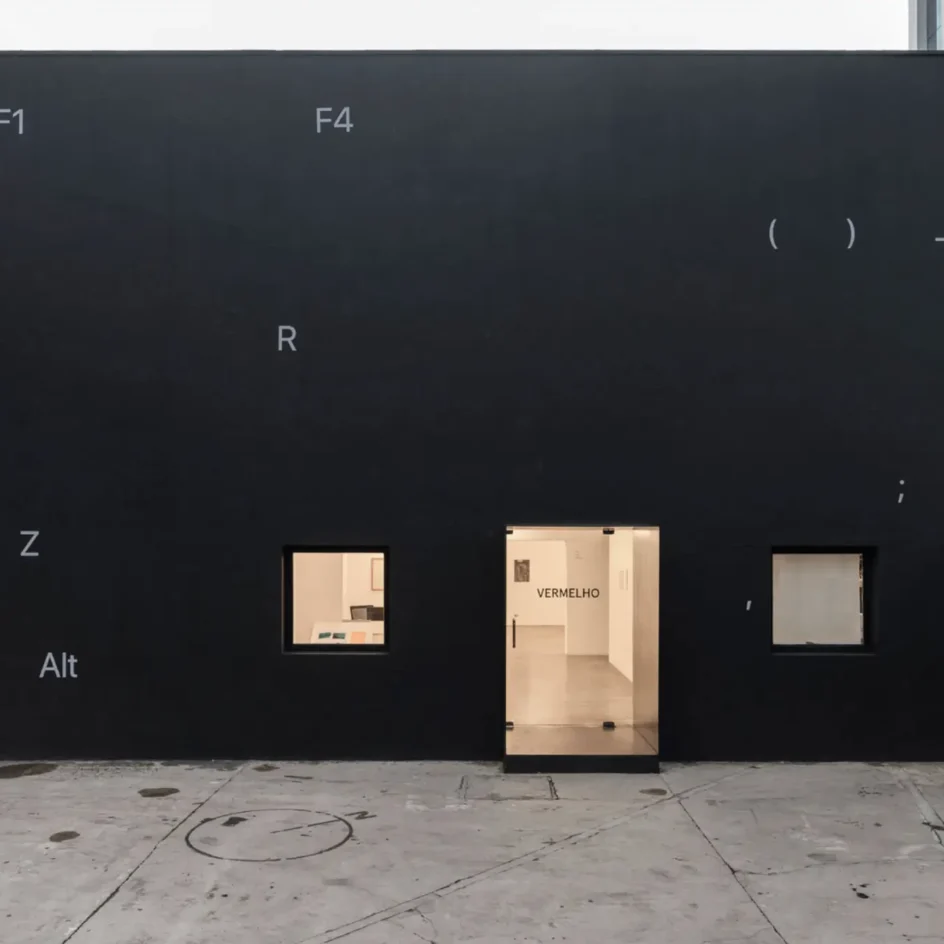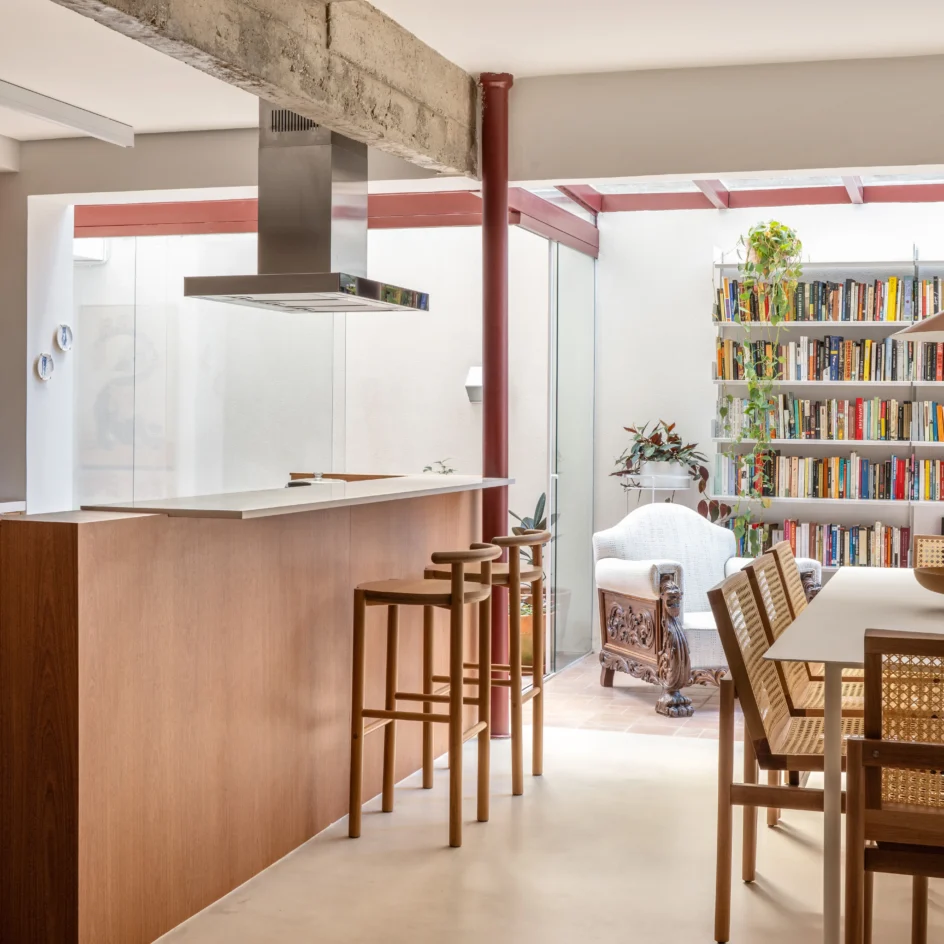
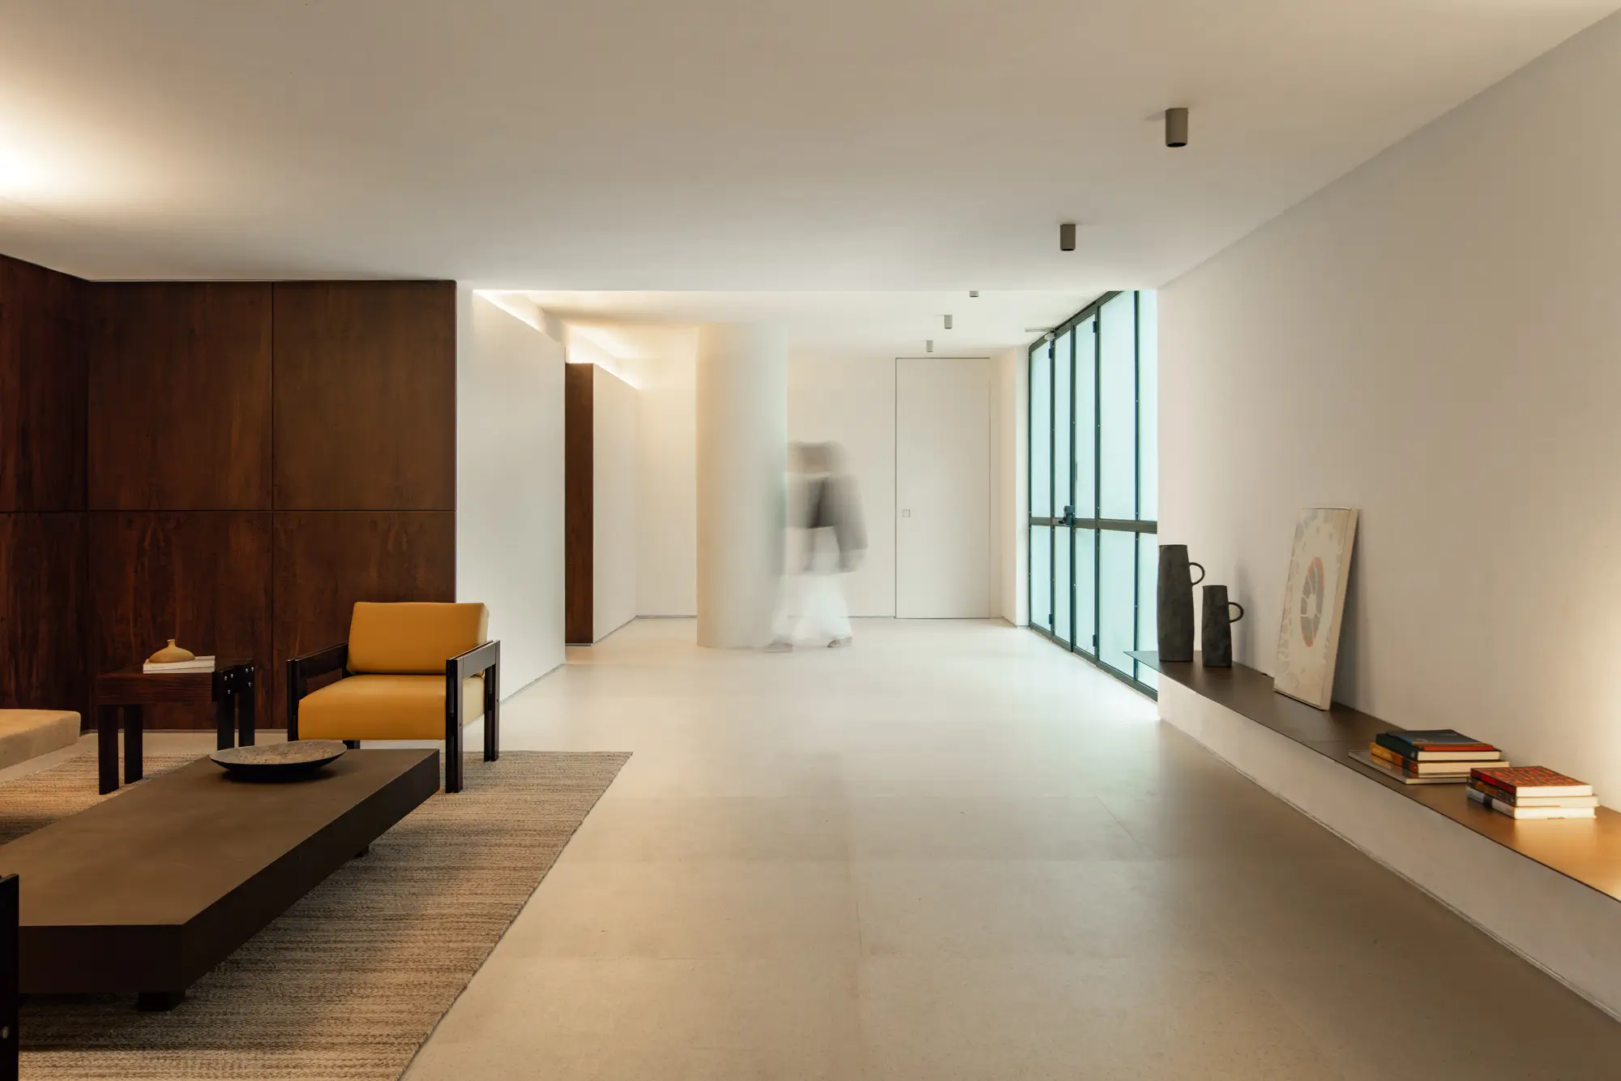
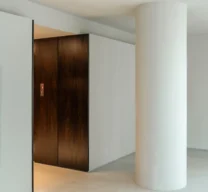
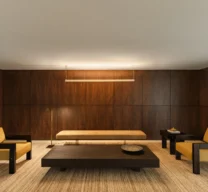
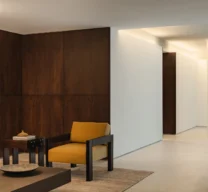
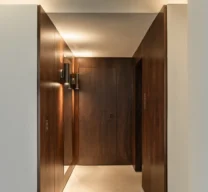
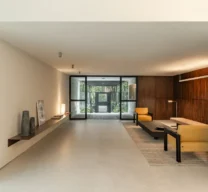
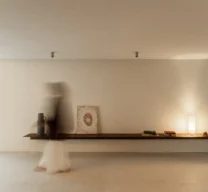
Located at the entrance of a residential building dating from the late 1960s, the renovation of Flor de Liz Lobby establishes a new spatial order. Rather than simply updating finishes, the intervention reorganizes an open, undifferentiated space through a small number of architectural operations. New architectural planes, carefully proportioned volumes, and the relationship between light and material become the primary tools for redefining the lobby.
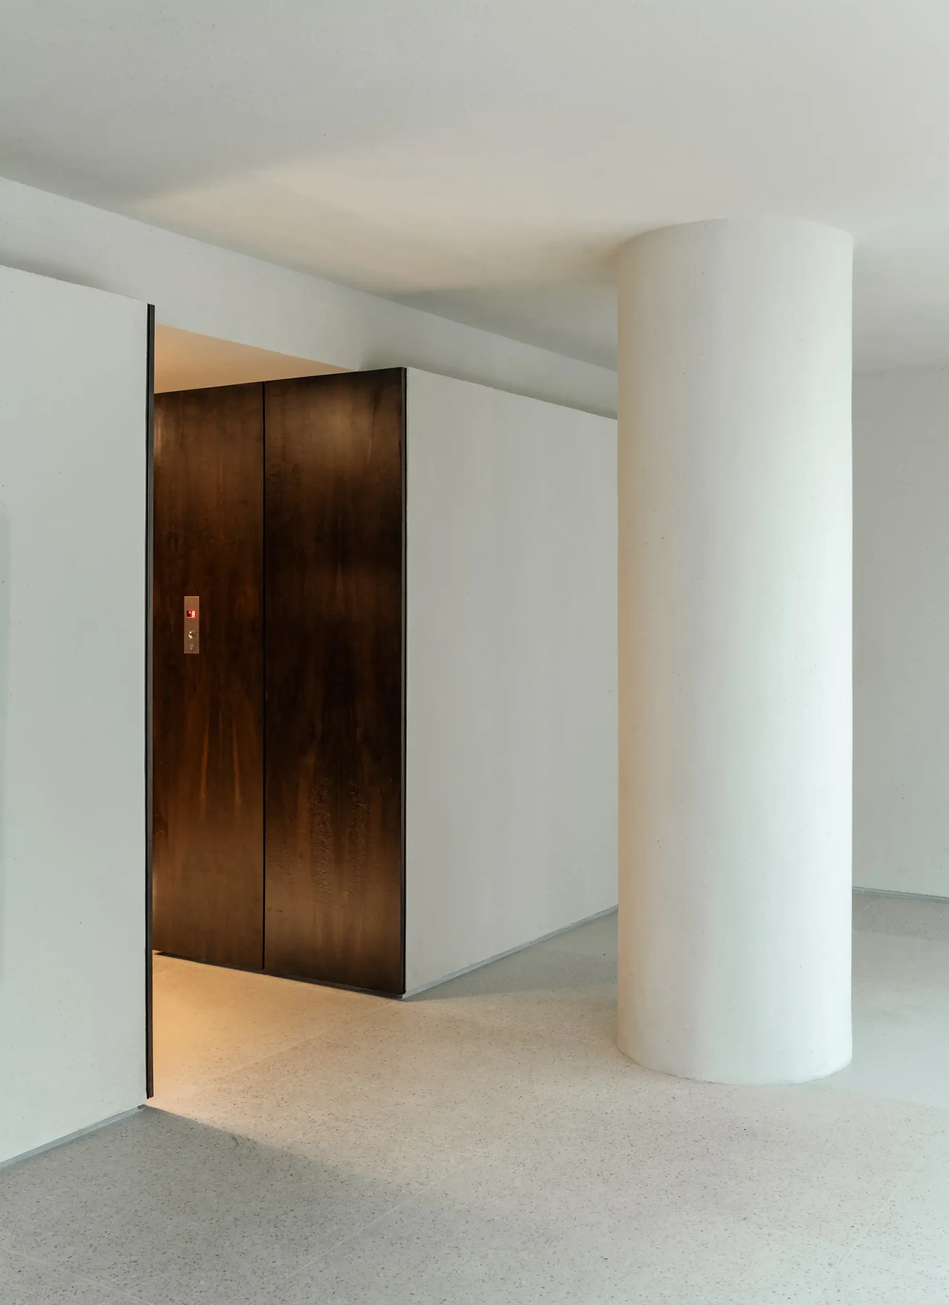
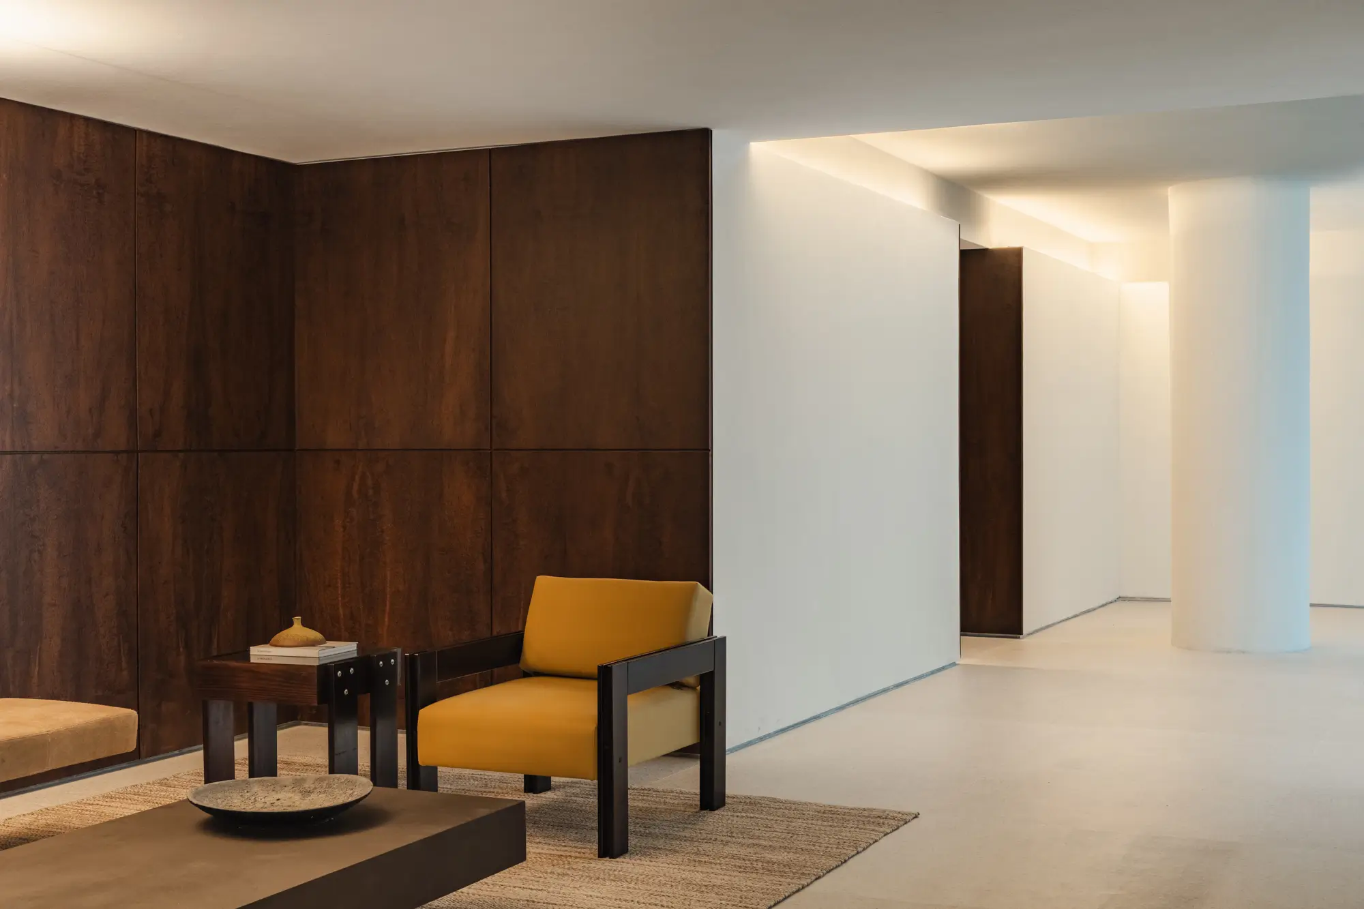
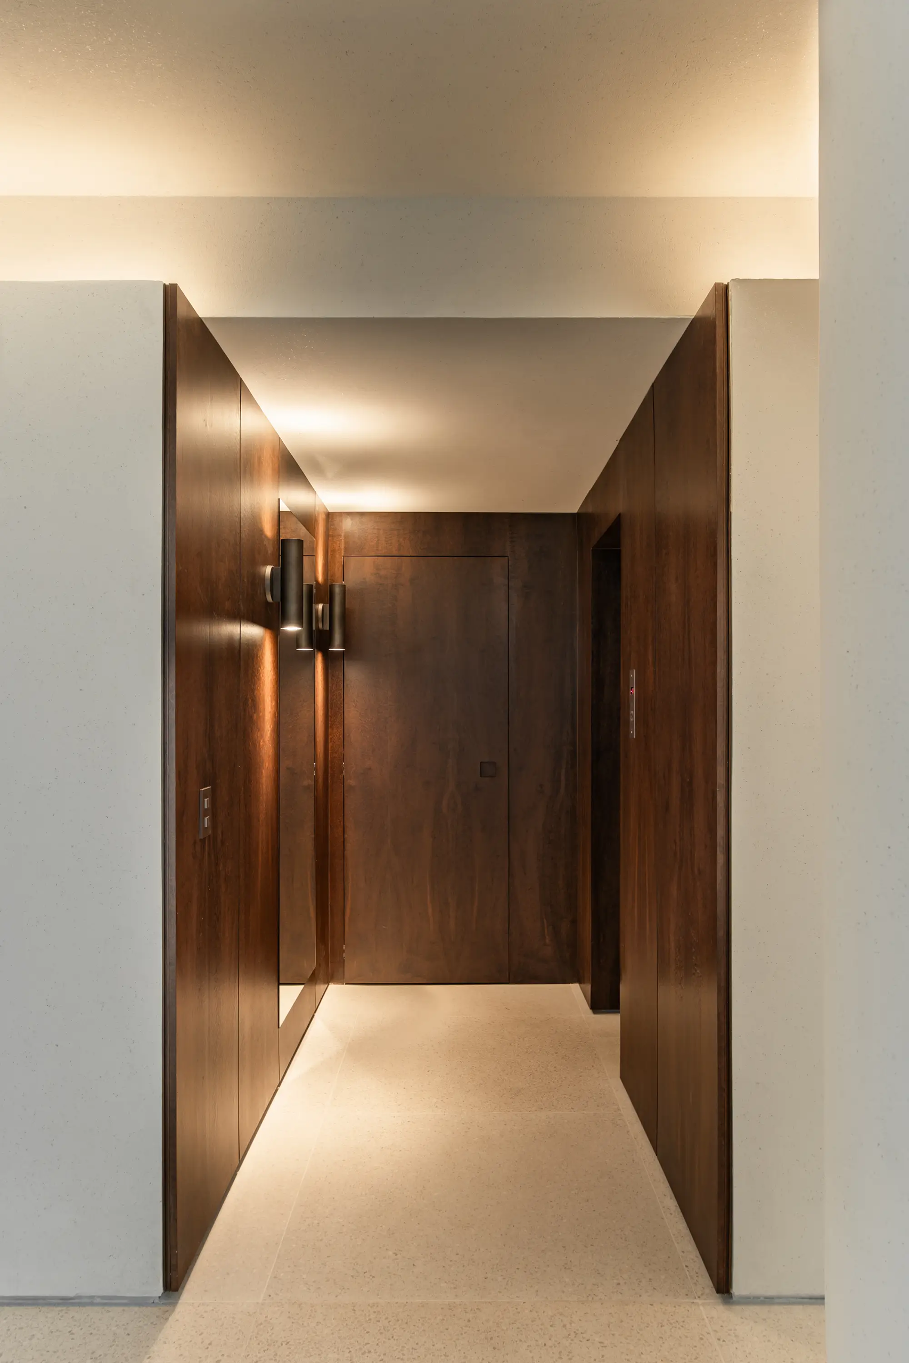
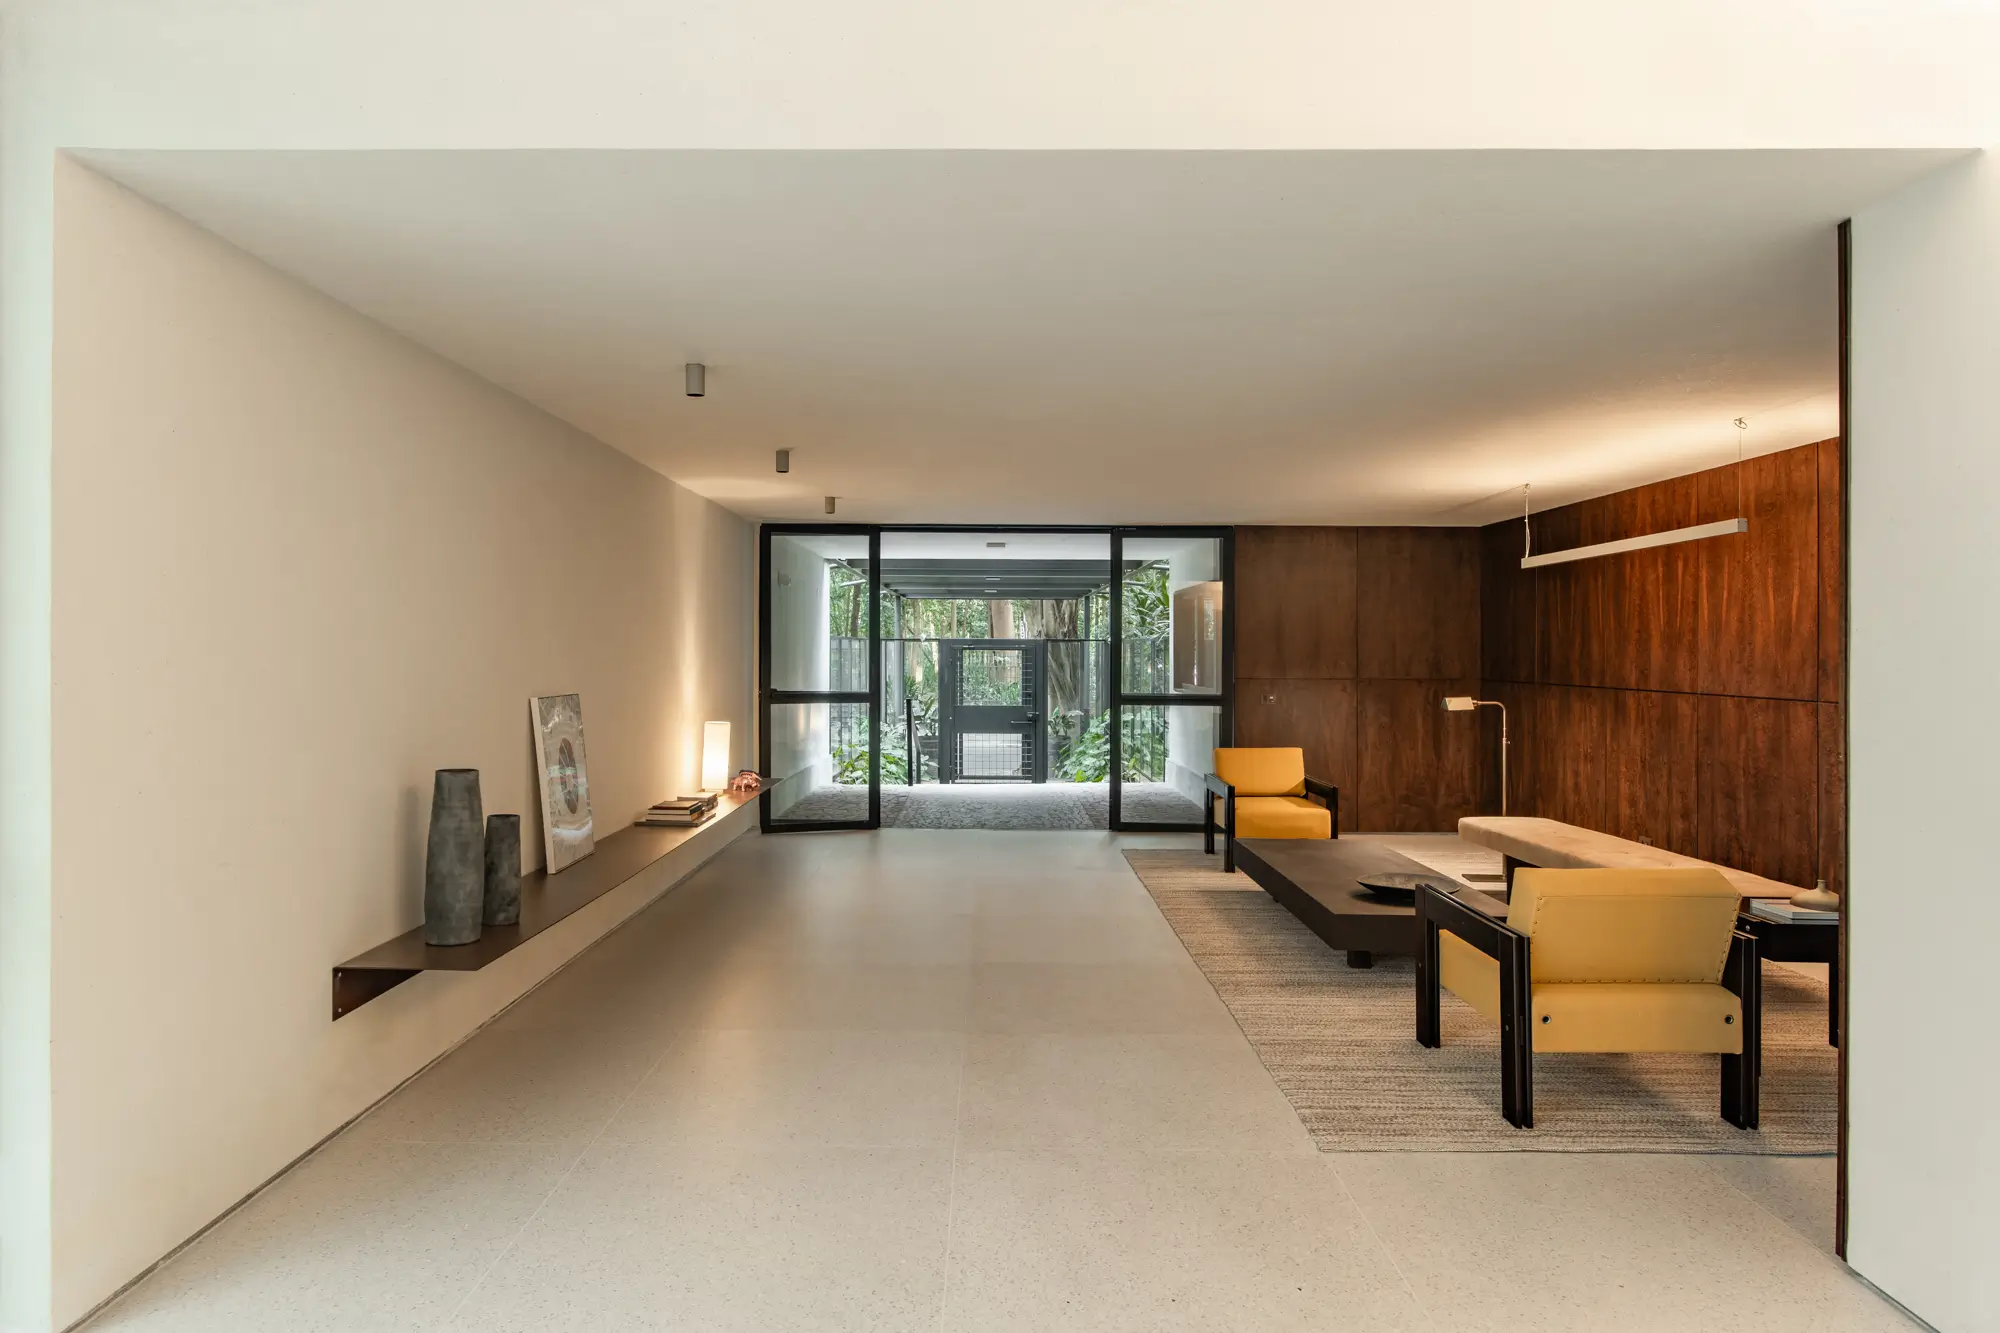
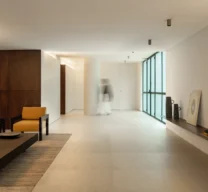
The intervention begins with the extension of selected walls, creating a series of new volumes that structure the space. Rather than enclosing the lobby, these elements organize it. They define a seating area on one side and frame the transition towards the main elevator on the other. The original openness is preserved, yet the previously residual void acquires a clearer spatial structure, guiding movement and establishing a more legible sequence between arrival, waiting and circulation.
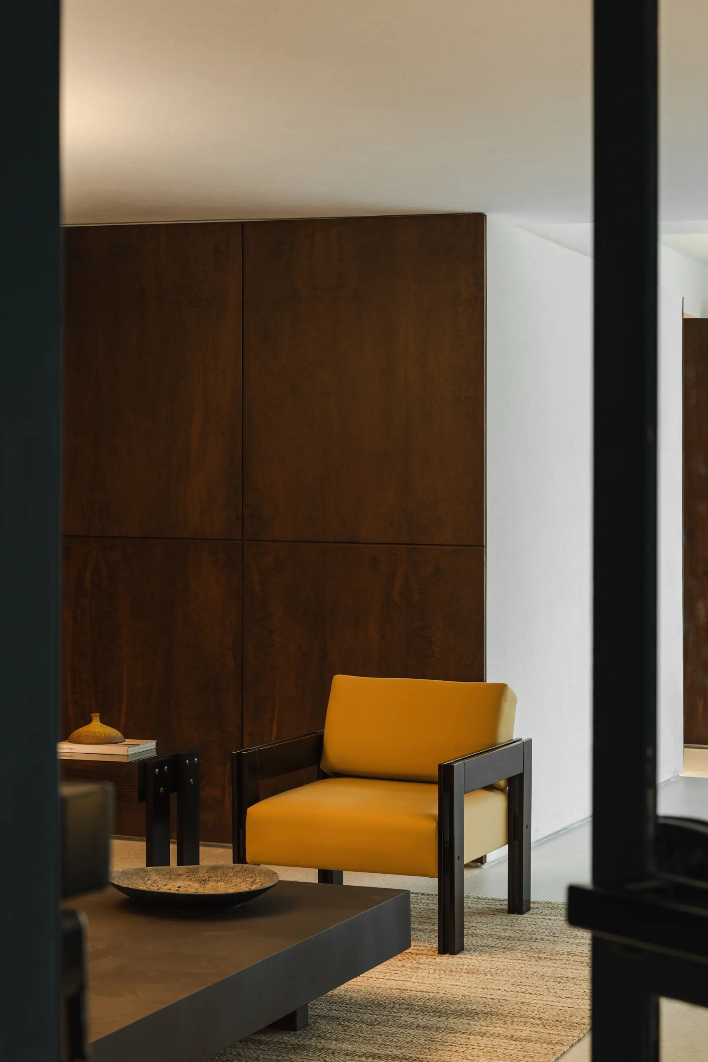
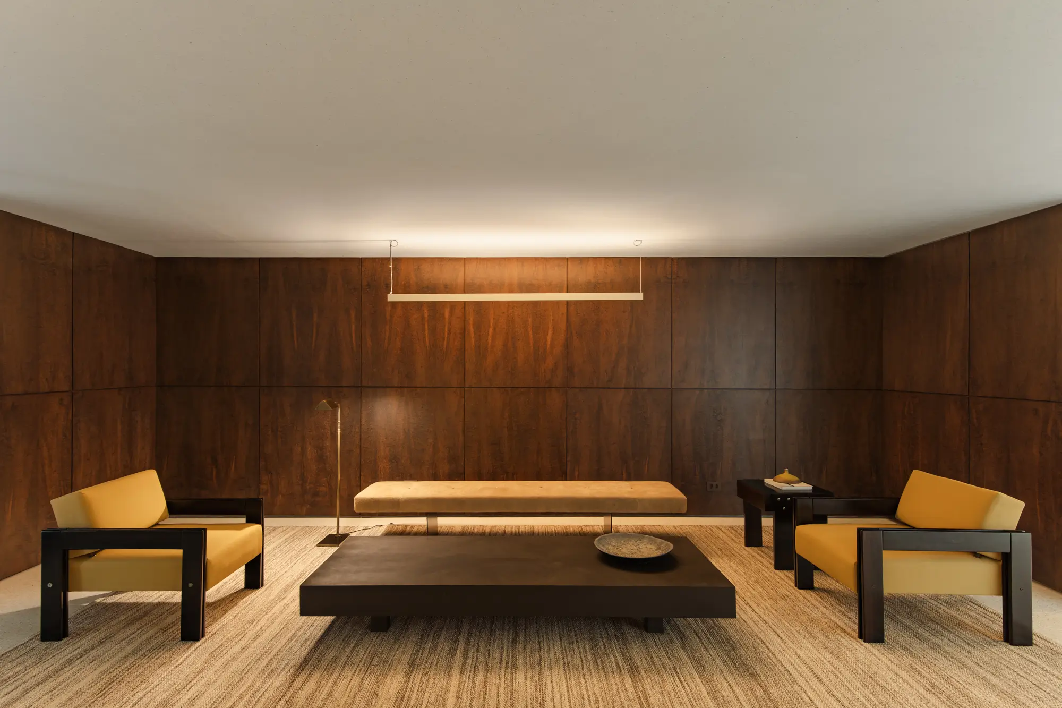
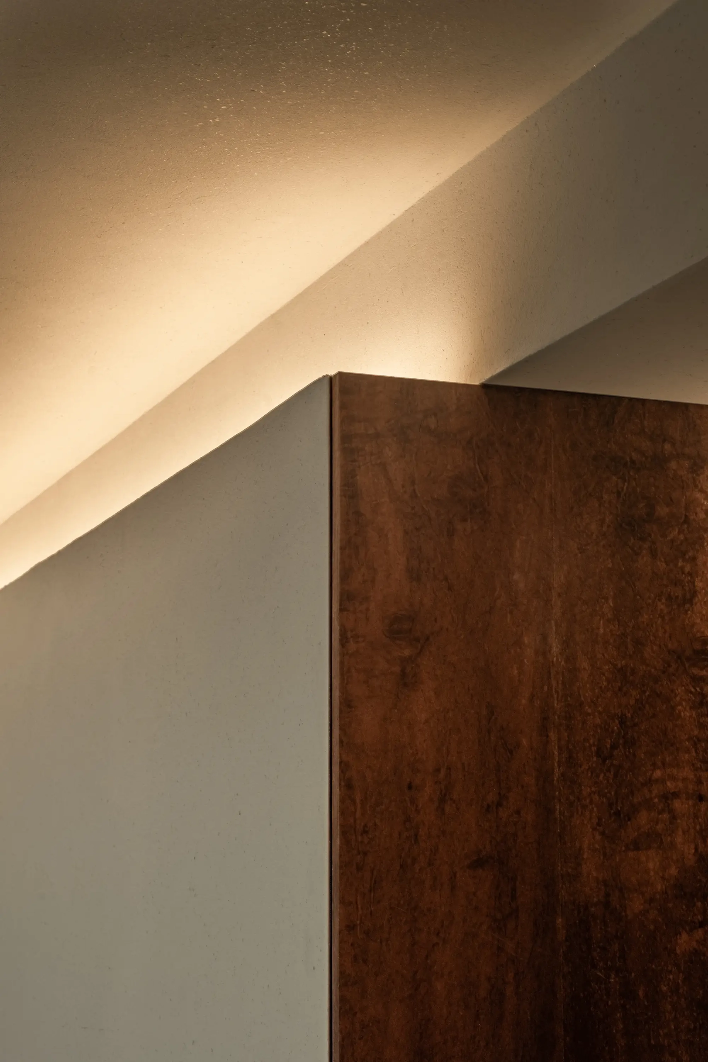
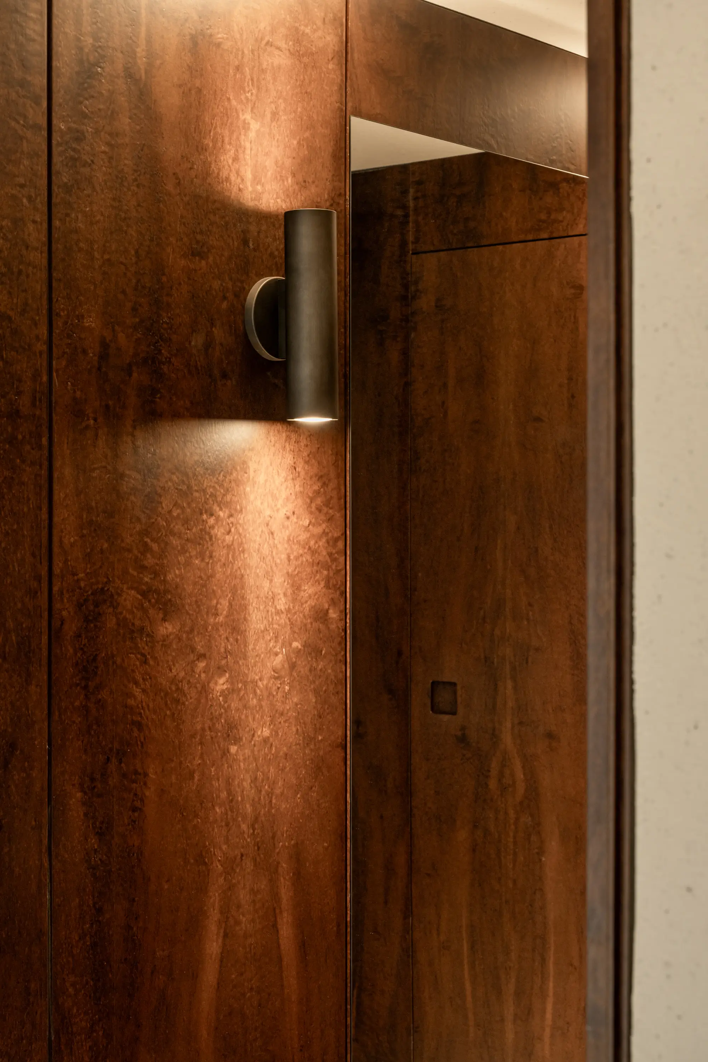
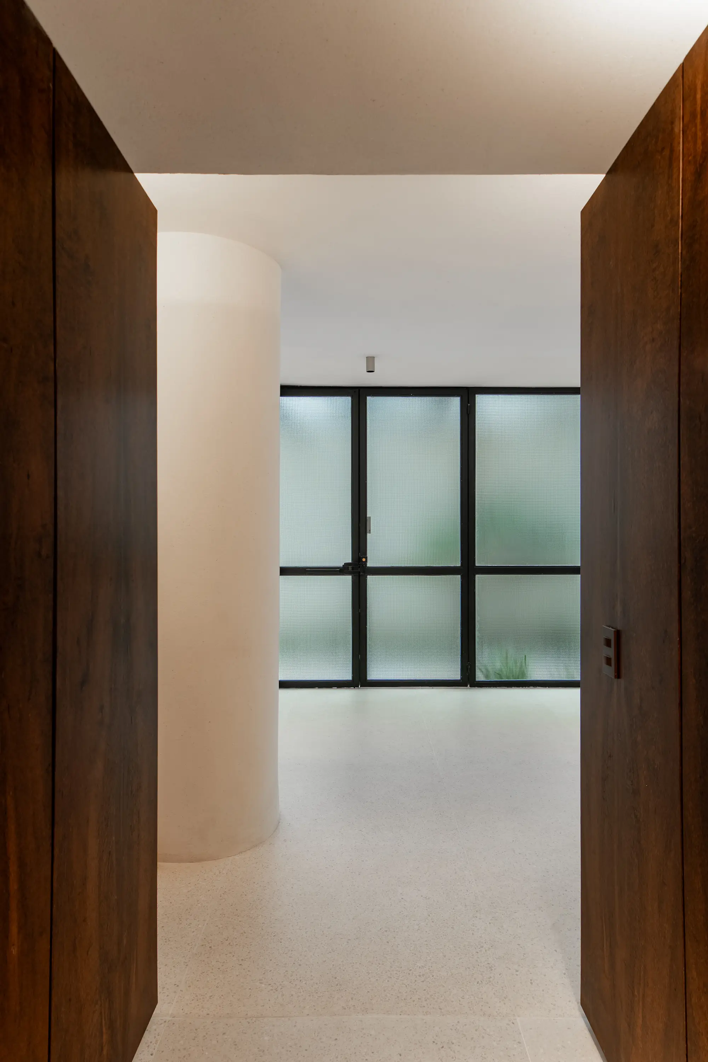
Clad in natural wood veneer, the new volumes function as architectural elements rather than applied finishes. They introduce depth to the existing structure and establish a dialogue with the textured walls and the new cementitious floor. The restrained material palette allows proportion, light and material to shape the perception of the space.
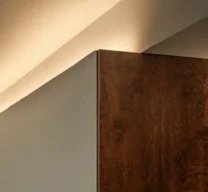
An existing structural condition also becomes part of the project. The change in slab level, once perceived as an irregularity in the ceiling, is incorporated into the design. Aligning the new timber volumes with the lower slab creates a continuous recess for concealed lighting. Reflected onto the ceiling, the light reveals the depth of the new planes and enhances the spatial reading without relying on visible fixtures.
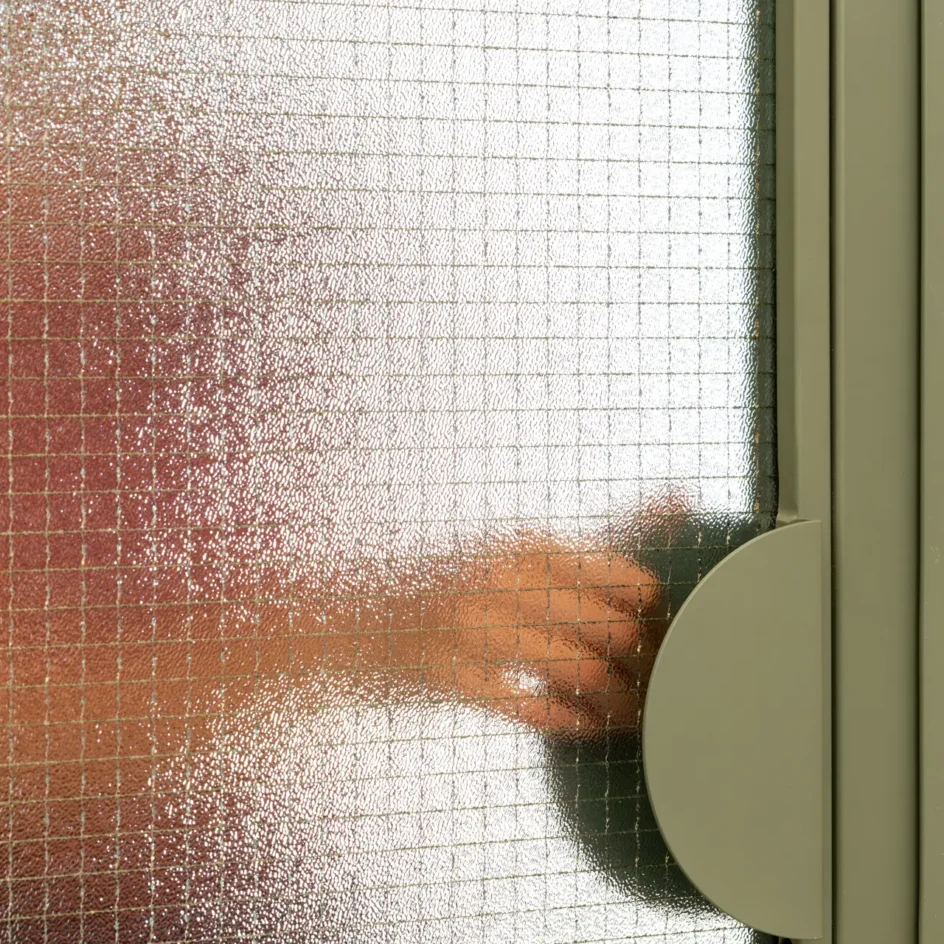
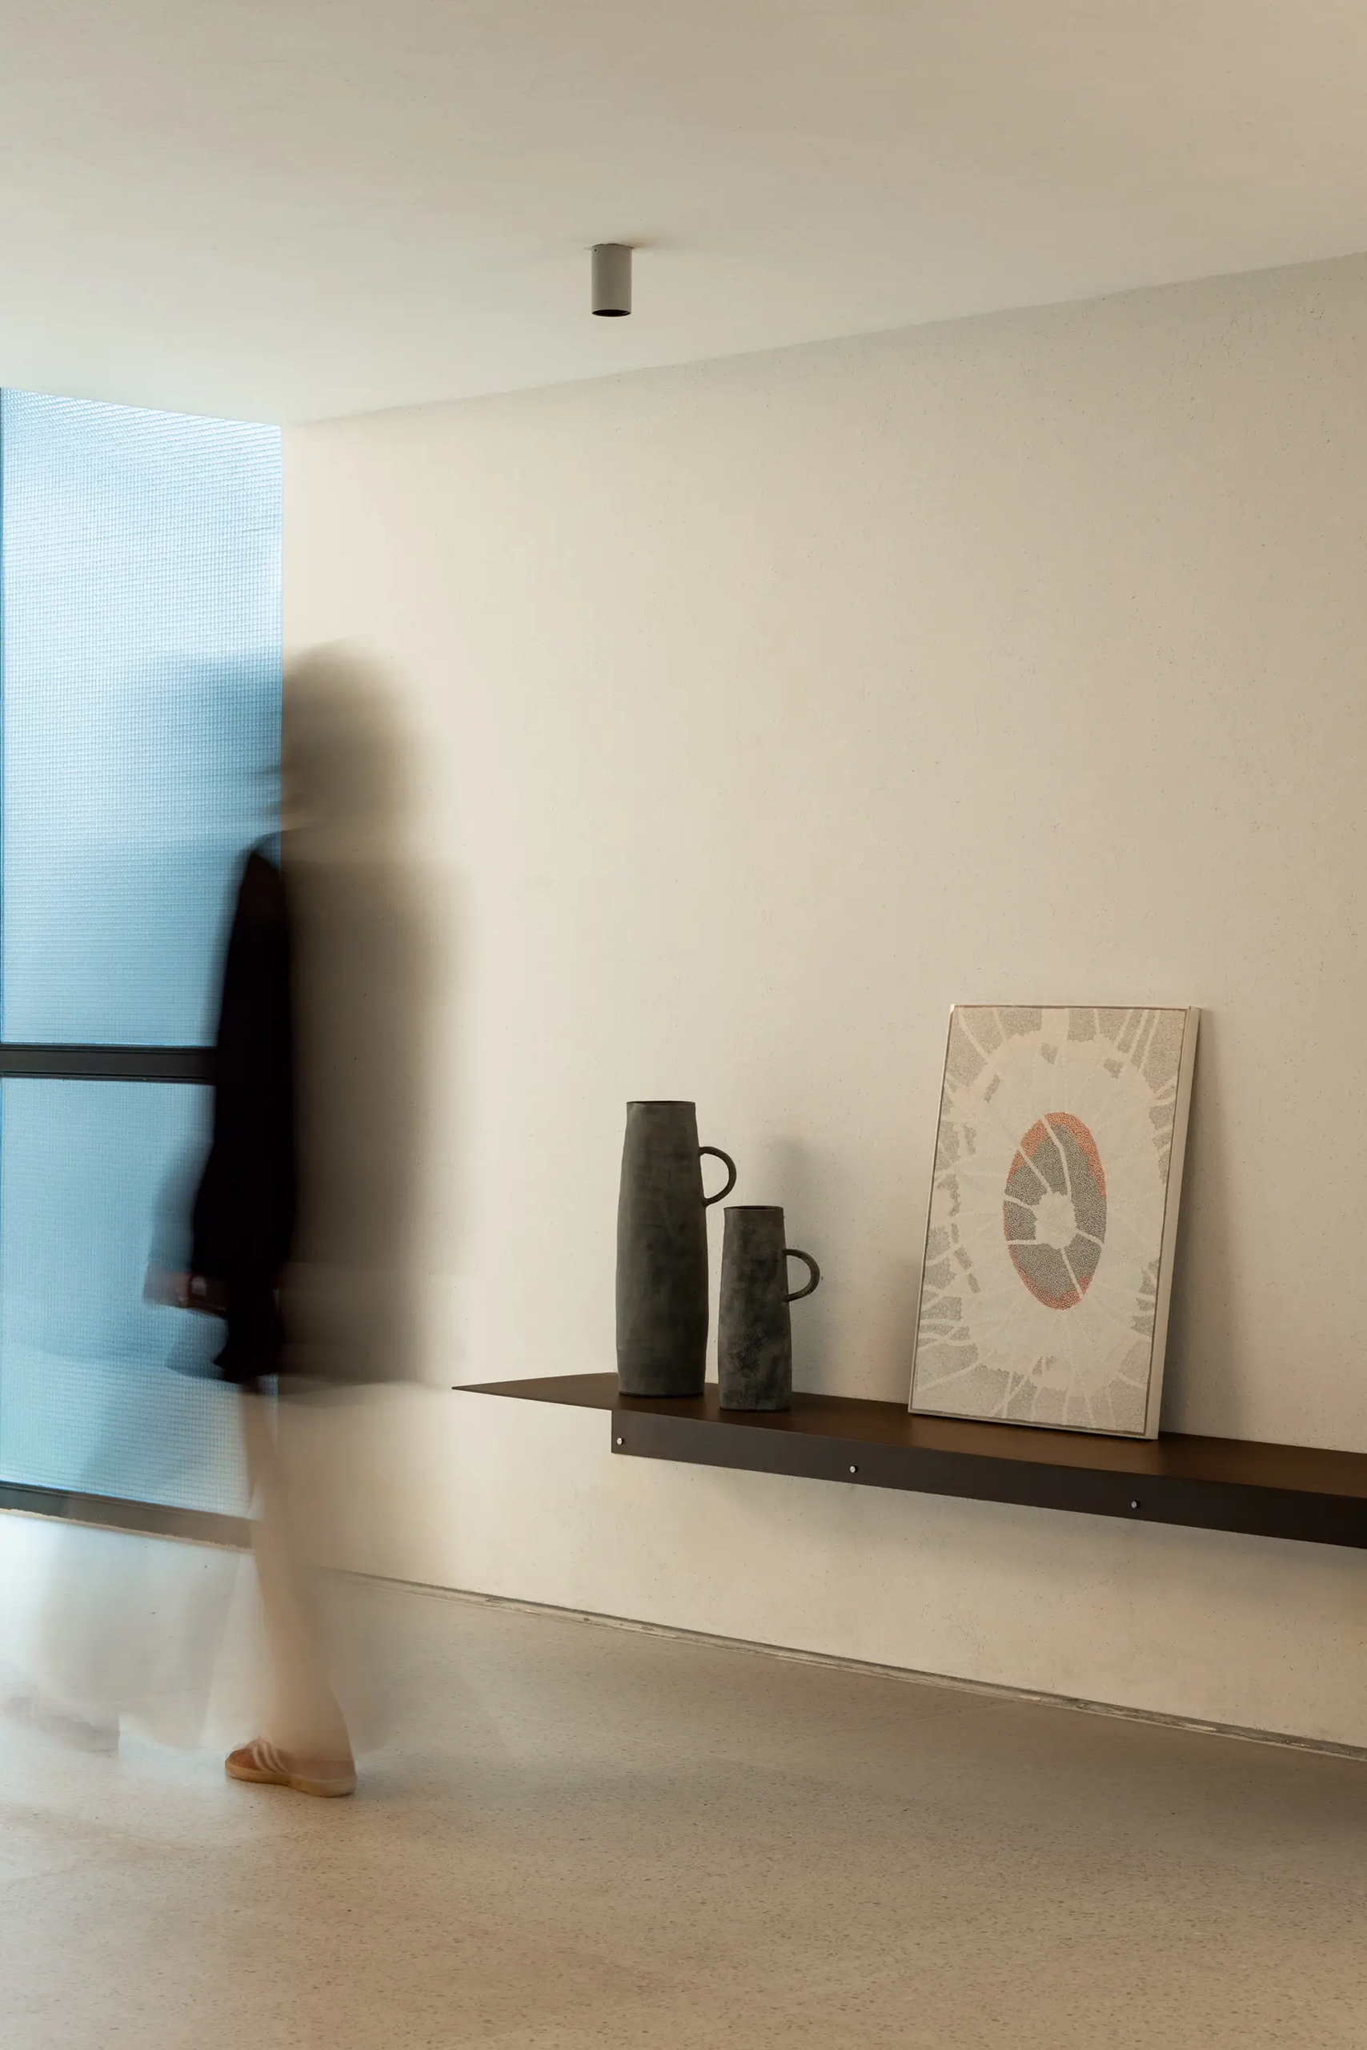
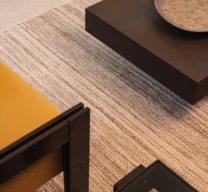
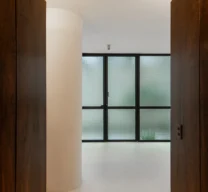
Several smaller interventions reinforce the relationship between the renovation and the building’s original architecture. The former dark stone floor is replaced with large-format cementitious slabs that increase the reflection of natural light. Wired glass, already present in the façade, replaces glazing introduced during later renovations. A new door leading to the fitness area is integrated into the textured wall surfaces, reducing its visual presence and reinforcing the continuity of the architectural planes.
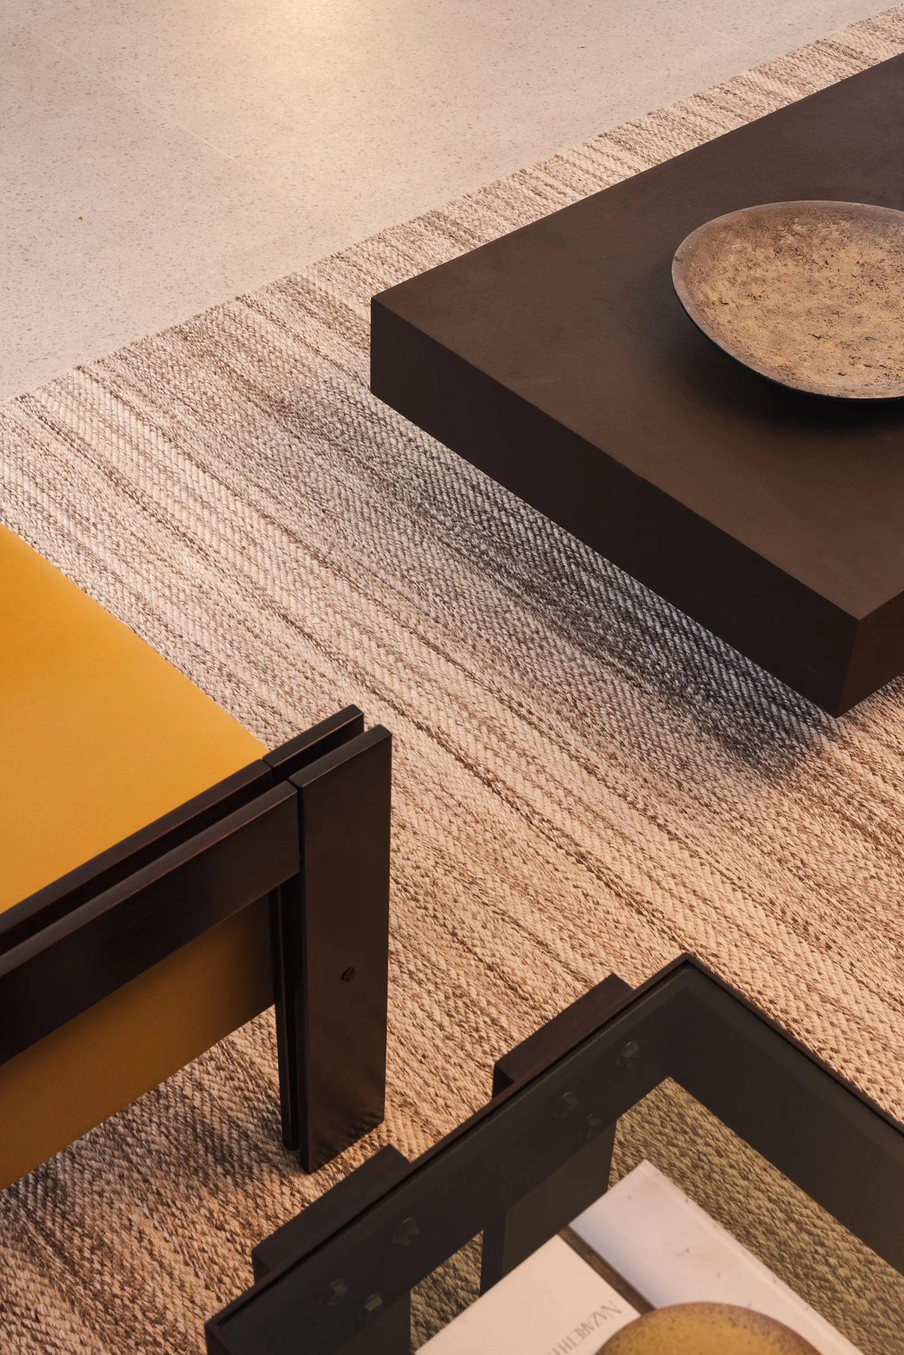
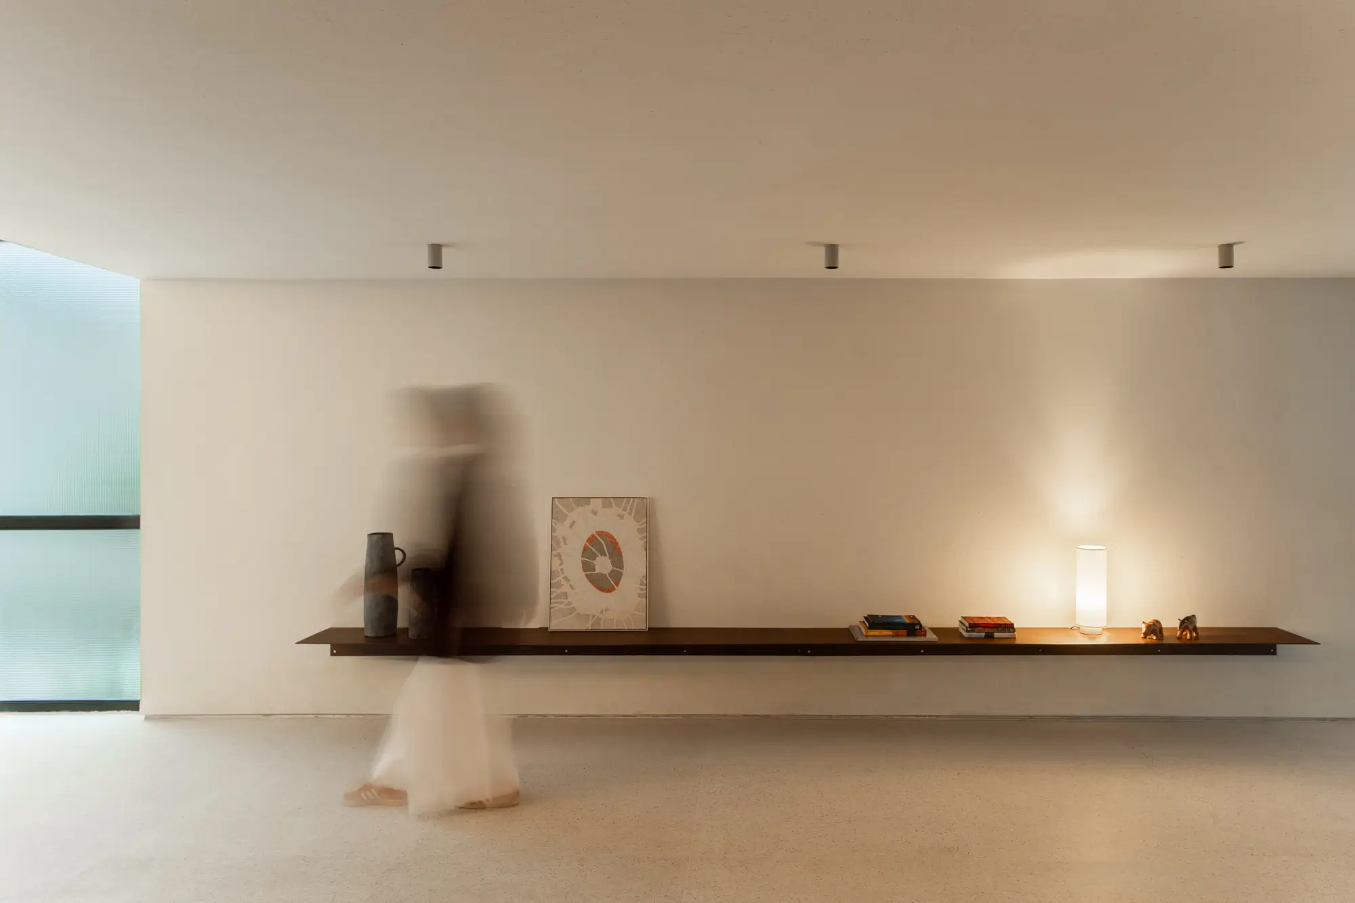
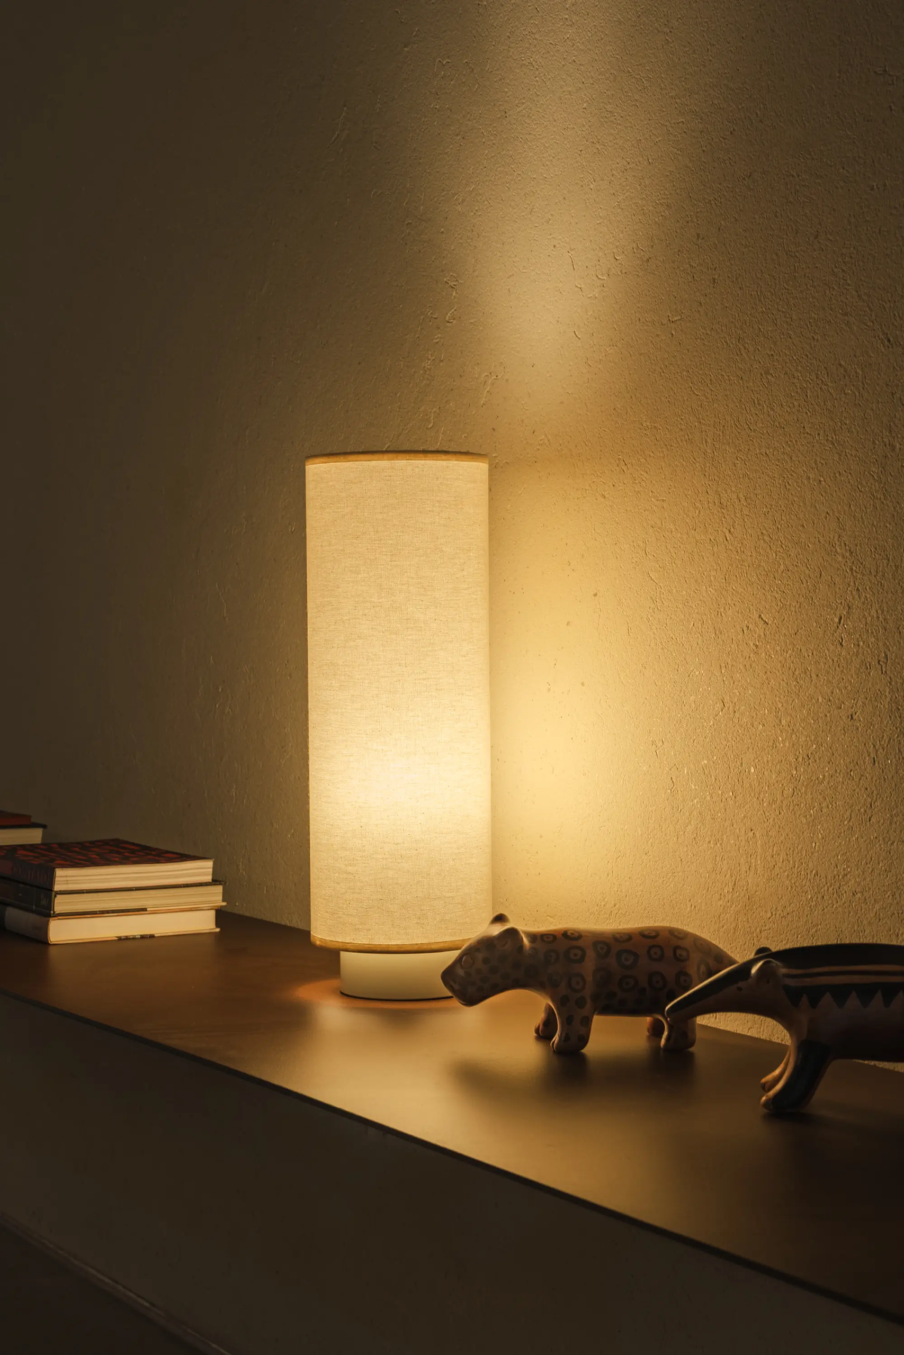
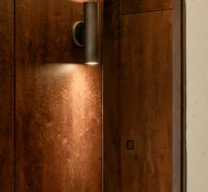
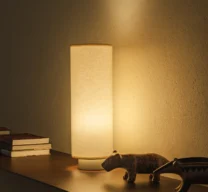
The furniture follows the same approach, bringing together pieces from different moments in Brazilian design history. Percival Lafer armchairs sit alongside a bench by Jacqueline Terpins, a contemporary coffee table and a custom-designed metal shelf. The lighting completes the composition. Discreet fixtures, warm light and indirect illumination within the seating areas create a welcoming atmosphere, bringing architecture, furniture and material into a unified composition.